


How to work timber battens into your home interiors
- Home Designs
- Design Inspiration

The short version
- Timber battens are narrow strips of timber (or timber-look composite) fixed in a row with a gap between each one.
- They work on ceilings, feature walls, cabinetry, staircases and the front of the house.
- Wide gaps for looks, tight gaps for privacy and sound. Keep the profile small if you want to mount lights on the wall.
- Timber is usually a no-no in wet areas, so in a bathroom use a waterproof composite like Biowood.
- Outside, check whether your block is bush fire prone first. YourHome puts hardwood at up to BAL-29 and says composites are unlikely to pass above BAL-12.5.
Timber battens have well and truly taken off in the world of home design and it’s easy to see why.
Whether you want to add texture to a wall, inject warmth into a room, create a privacy screen, control light and sound or simply transform a forgotten corner, this vertical cladding is one of the hardest-working design features in your home.
Rawson Homes interior design manager Julia Johnston explains the benefits of timber battens and how to work them into your home.
What are timber battens?
Timber battening is a design feature whereby strips of wood or timber-look materials are laid out in a linear series with a small space between them. It can be used on the exterior or interior of a home, either attached as cladding to the walls or ceiling, or installed as a standalone screen. You might also hear timber battens called v-groove or tongue and groove cladding.
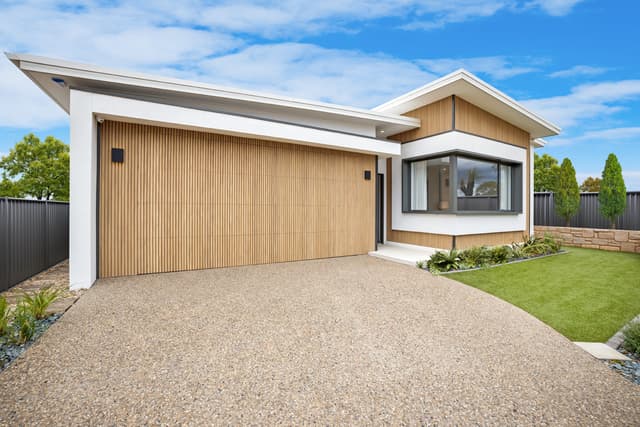
“Timber battens are incredibly versatile,” Julia says.
“Australians love their timber, and designers have been using them on the façades of homes for a number of years but now we’re starting to see a lot more of it in interiors.
“They’re great for adding warmth, depth or texture to space, or if you just want to turn a plain wall into something really grand and impressive.”
Why timber battens work in your home
Beyond their aesthetic appeal, timber battens also have plenty of functional uses in interior design.
Julia says that a timber batten ceiling can be used to define spaces within an open floorplan, such as a kitchen or dining area, while battened screens can divide or section off spaces without making the room too dark.
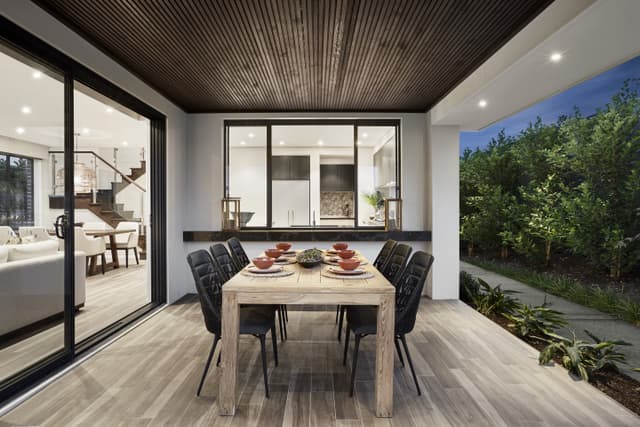
“A linear screen works especially well with open staircases because they still allow plenty of natural light to filter through,” she says.
You can also use timber battens to create privacy, control sunlight and shade, and even offer acoustic benefits, all the while promoting a sense of openness and visual connection throughout the home.
Size does matter
The battens can be cut and crafted individually or installed as a prefabricated modular system in a straight or curved composition. Whether you opt for wood or timber-look material, there are plenty of different shades, profiles and finishes to choose from. You will also need to decide on the width, depth and spacing of each batten, depending on the functionality and desired aesthetic.
“If you’re using timber battens as a screen for aesthetic purposes then you can make the spacing quite wide, but if it’s for privacy or acoustics then you’ll want to keep them quite close together,” Julia says.
When it comes to feature walls, keep in mind what might need to go behind the battens, or on top of them.
“Electrical wiring can be tricky on walls with wide spacing so if you’re wanting to mount lights on the wall then we recommend keeping the profile quite small.
Wondering how to incorporate timber battens into your home décor? Here’s some inspiration:
1. Timber batten ceilings
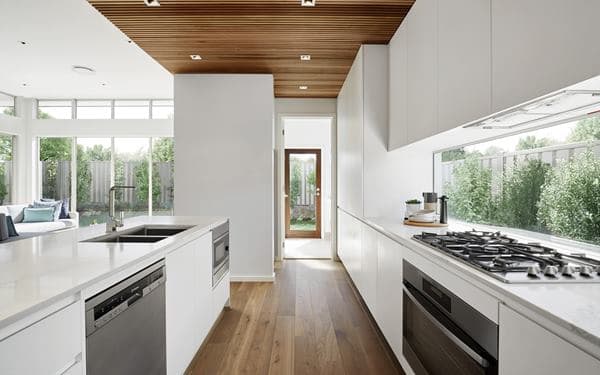
A timber batten ceiling in the kitchen adds warmth and makes your cabinetry stand out. Julia says that a drop ceiling is the perfect spot to try out this look in a small space, rather than committing to a whole room.
2. Timber batten cabinetry
You don’t have to batten a whole wall. Run them down the front of a kitchen island or along a bathroom vanity and you get the texture without the room going full log cabin. Keep the benchtop plain so the two aren’t fighting each other, and remember Julia’s advice on spacing: wide gaps for looks, tight gaps where you want to hide what’s behind.
3. Timber batten screens
Central staircases can be difficult to enclose, but these Biowood battens lining the staircase in Rawson Homes’ Marbella design on display at HomeWorld Box Hill, are spaced generously to allow plenty of natural light to filter through and views to the rooms on either side.
4. Timber battens in the bathroom
While timber is often a no-no in wet areas like the bathroom, the combination of tiles, stone and porcelain can often leave you feeling cold. At our Marbella design, we added a feature wall made from Biowood, a waterproof composite timber alternative to create a warm and welcoming sanctuary. Hot tip: the round mirror is great for bouncing light around the space and making the room feel bigger.
5. Timber battens on the façade
Let’s not forget how good timber battens look on the exterior of a home, particularly on the Grace 25 design that we built in Ginninderry (pictured above). The striking combination of light battens and white trim works perfectly on this mid-century-inspired façade, adding depth and enhancing the modular design.
One thing to check before you fall for the look: is your block bush fire prone? The NSW Rural Fire Service says to find that out before you build, because if your land is mapped, your home gets a Bushfire Attack Level (BAL) rating and that rating decides what’s allowed on the outside. According to the Australian Government’s YourHome guide to cladding systems, hardwood can be used up to BAL-29, while poly-timber composites are unlikely to get past BAL-12.5. Whatever you choose, YourHome notes that external cladding needs a ventilated cavity behind it. Your Rawson consultant can tell you what your block allows before you set your heart on anything.
Now that you’ve seen what can be achieved with timber battens, call 1300 223 345 and have a chat to one of Rawson Homes’ design consultants to see how you can work them into your new home.


