


Future proof your floor plan with a zoned approach to open plan living
- Design Inspiration

The short version
- Open plan means few walls between kitchen, dining and living. It’s light and social, but it can get noisy, cluttered and dear to heat.
- Heating and cooling is around 40 per cent of household energy use, according to YourHome, so only condition the zone you’re using.
- Zoning is how you carve one big space into areas for cooking, eating, working and relaxing without building walls.
- Screens, open shelving, curtains, rugs, colour, lighting and ceiling height all do the job.
- If you’re still at the design stage, ask for a zoned ducted system and living areas on the north side.
Few trends in home design have transformed the way we live quite like the idea of open floorplans.
In essence, open plan living is the term used to describe a home’s floorplan that has few walls between rooms. In an open design plan, instead of a kitchen that’s closed off from the dining room which is separate again from the living room, these rooms are open to each other.
With modern open plan living creating light-filled, spacious, free flowing and multifunctional spaces, it’s easy to see why so many families are steering clear of individual rooms for cooking, dining and lounging and embracing the concept of open plan living.
FUN FACT:Open plan living started in the 1950s, driven by the post-war baby boom and a move towards more casual lifestyles, then grew in popularity in Australia from the 1970s until they were the ‘new normal’ for modern homes from the late 1990s.
Although an open layout might be at the top of every new home builder’s wish list, making a free flowing design work takes thought and planning. The lack of internal walls can make an open-plan kitchen, living and dining area seem too vast and uninviting, and many families find the reality of cohabiting one large space feels cramped, cluttered and noisy.
What are advantages of open plan home design?
Rawson Homes, which offers more than 60 one and two-storey home designs, knows that free-flowing spaces are critical to the success of a contemporary home layout. And that lifestyle should always be the most important factor in any floor plan.
The design team focusses on connecting living rooms, dining rooms and kitchens together in a functional way. After all, you don’t want to have the TV blaring in the living room and not be able to work at the kitchen island (or vice versa).
One trend Rawson is conscious of is the increase in individuals within a family tending to watch shows on their individual devices rather than all together. So, designs have been tweaked so that the traditional notion of the ‘family room’ can accommodate time apart, as well as all-important time together. For example, there are more study areas and breakout spaces incorporated into designs.
So it’s no surprise that open plan living has many advantages:
- More relaxed living.
- Increased light and airflow, which is ideal for mould prevention.
- Save valuable floor space by not having hallways connecting separate rooms.
- Flexible spaces, with zones within the open plan design able to be reconfigured without renovation.
- More socialness within the home - you don’t have to move into another room to chat with a family member.
- Multitasking - with open plan living, you can keep an eye on the kids in the living room while you cook dinner.
What are disadvantages of open plan home design?
Open plan living doesn’t suit everyone. Some of the disadvantages of this design style are:
- Difficulty containing sounds.
- Lack of partitions can mean lack of privacy.
- Open spaces can cost more to heat or cool. Heating and cooling already makes up around 40 per cent of household energy use, according to the Australian Government’s YourHome guide to heating and cooling, and with one big room you’re paying to condition all of it, including the corner nobody’s sitting in.
- Even though there’s more space, it can be easy for open space living areas to appear cluttered.
There’s an art to making the most of the advantages of open plan living and minimising the disadvantages. So, how can you achieve those free-flowing interiors without compromising functionality and form?
It’s all about taking a zoned approach to the layout of your home.
A quick note for anyone building in 2026. New homes are now built to a 7 star NatHERS standard, which means better insulation and far fewer gaps for air to sneak through. It also means the air you’ve paid to heat or cool stays where you put it, so it makes more sense than ever to condition only the zone you’re in. YourHome’s advice is to zone your ducted system so you only heat or cool the rooms in use, and in cooler climates to put living areas on the north side and bedrooms and service areas on the south, according to its design for climate guide. Both are much easier to sort out while the floor plan is still on paper.
Getting in the zone
We use our homes for many different purposes: sleeping, eating, relaxing, working, spending time together and spending time apart.
Zoning is a term to describe how we divide up and arrange spaces in the home based on how we use them. This used to mean putting up internal walls and creating dedicated rooms that served a very specific purpose. That’s why a lot of older houses had lounge and dining rooms that were separate from the kitchen.
As demand for open plan went up, internal walls came down, forcing us to become more creative about the way we partition and divide up our homes into zones. And there’s a lot of space to partition. The average new house in NSW is 239.4 square metres, according to the ABS, and in an open plan home a good slice of that is the one kitchen, dining and living area.
Creating zones within an open plan home can include physical and visual barriers as well as the use of colour and style to create a sense of separateness within an overall free flowing space.
a. Physical zoning
You can create different zones in a physical way without adding in actual walls.
Portable screening is the most obvious way to create zones. Partitions are great for sectioning off an area for work or study without closing things off completely or compromising on natural light. You can choose from a plainer, more functional timber screen or a highly decorative, art-based screen.
Some screening works as both screening and storage. A bookcase or shelving unit that has no backing board so can be accessed equally from either side, can provide a decorative and functional partition between two sections of an open plan room.
Curtains are also effective barriers that can be drawn open when the larger space is wanted or needed. Add personality to an open plan space with use of gorgeous materials or even a curtain made of chains or beads.
Positioning furniture such as bookshelves, cabinets, armchairs and even planters can create ‘pause points’ that help us distinguish different areas throughout the space.
And, if you’re still at the design phase of a new home, consider lowering the ceiling in one section of your space in order to create a sense of intimacy within an overall open floor plan.
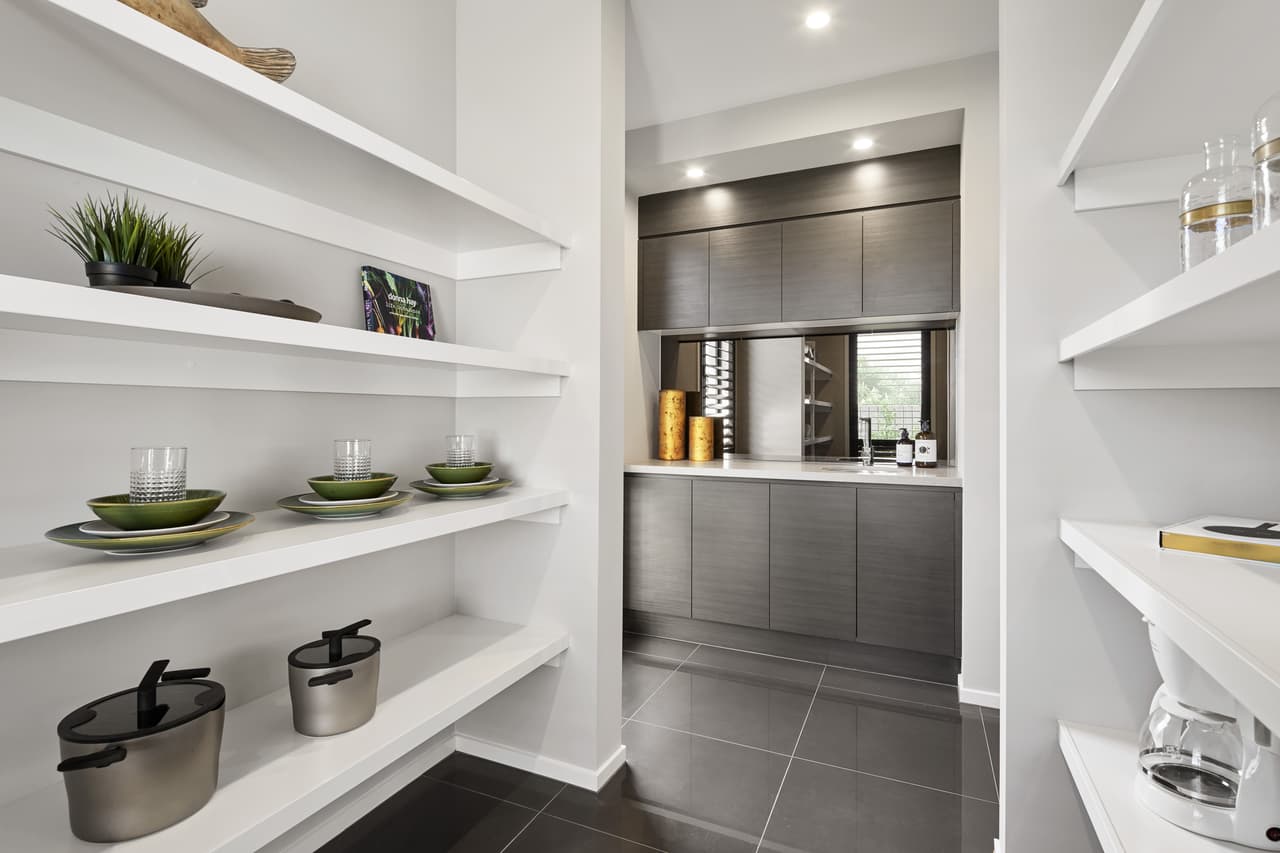
Also, consider areas that are separate from view but still open to the home. A butler’s pantry is an amazing way to keep kitchen clutter out of sight of an open plan living area leaving the island bench free for entertaining.
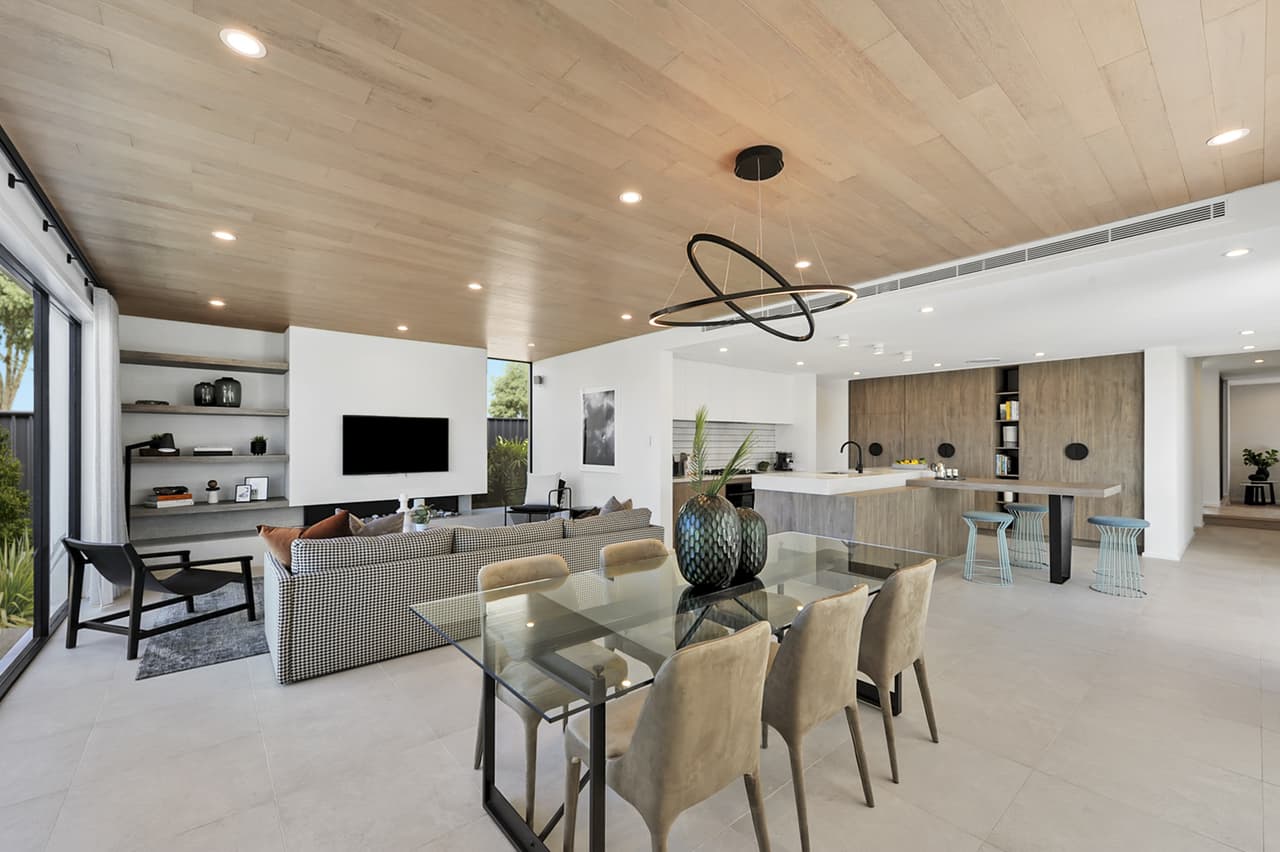
b. Decorative zoning
A clever and innovative way to create a sense of zoning within an open plan home is to use colour, texture and different material.
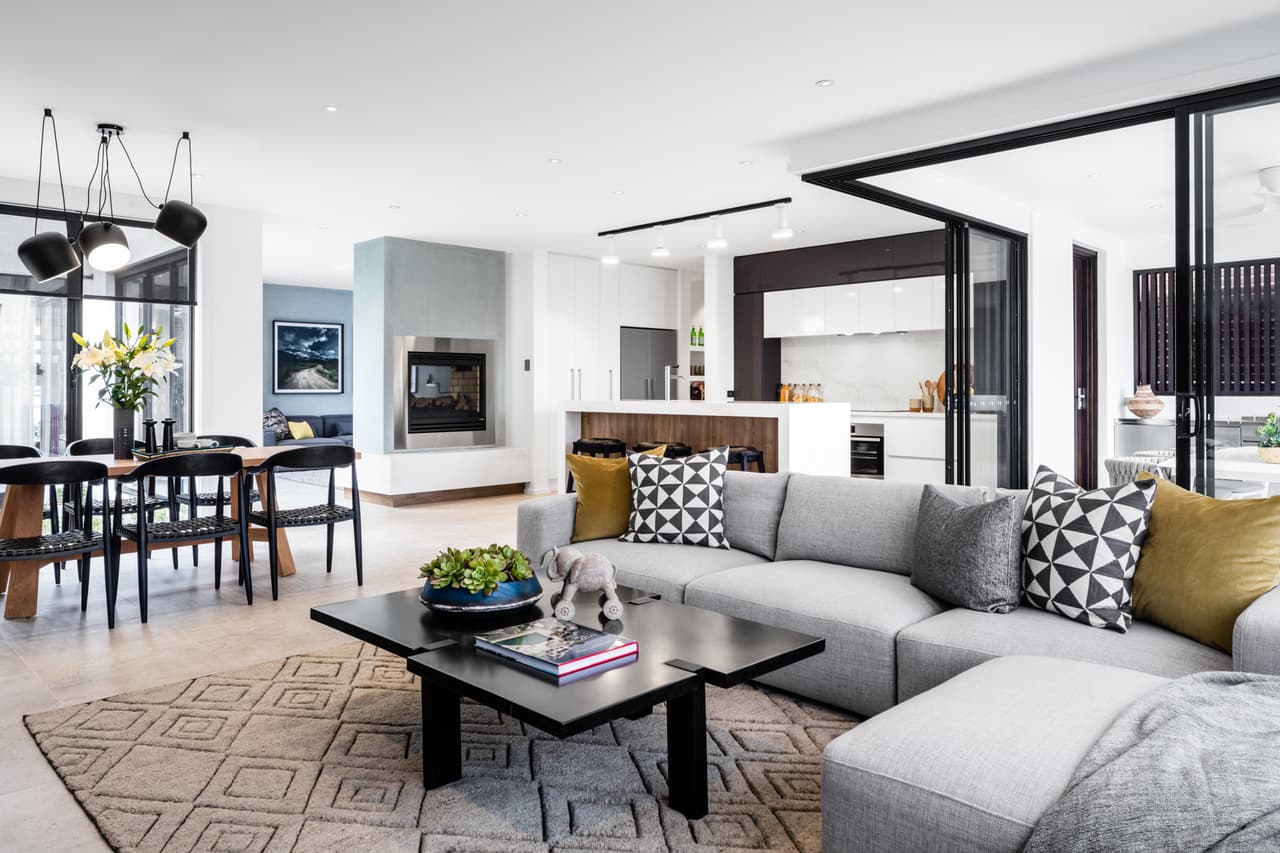
Colour-coding your zones is an effective way to help your open plan living seem more cosy and contained. You can use colour on a wall (or a section of a wall) or even on the ceiling. Coloured furniture and accessories like cushions and throws also creates a ‘room like feel’ within a larger space.
Rugs are powerful indicators of space so using rugs (especially large ones) in the living sections of your open plan room can create a sense of a contained space. Lighting also helps denote the types of activities that are often undertaken in specific parts of an open plan area. Perhaps with a pendant light over the dining table area and lamps as well as ceiling lights in areas designed for relaxation.
If you’re at the design stage of your new home, you can even consider different materials for the flooring, walls or furniture to denote different looks and feels within a larger space. You could even use different floor levels (including perhaps harking back to the 1970s with a sunken lounge!).
Five tips for zoned open plan living
1. Vary your ceiling heights
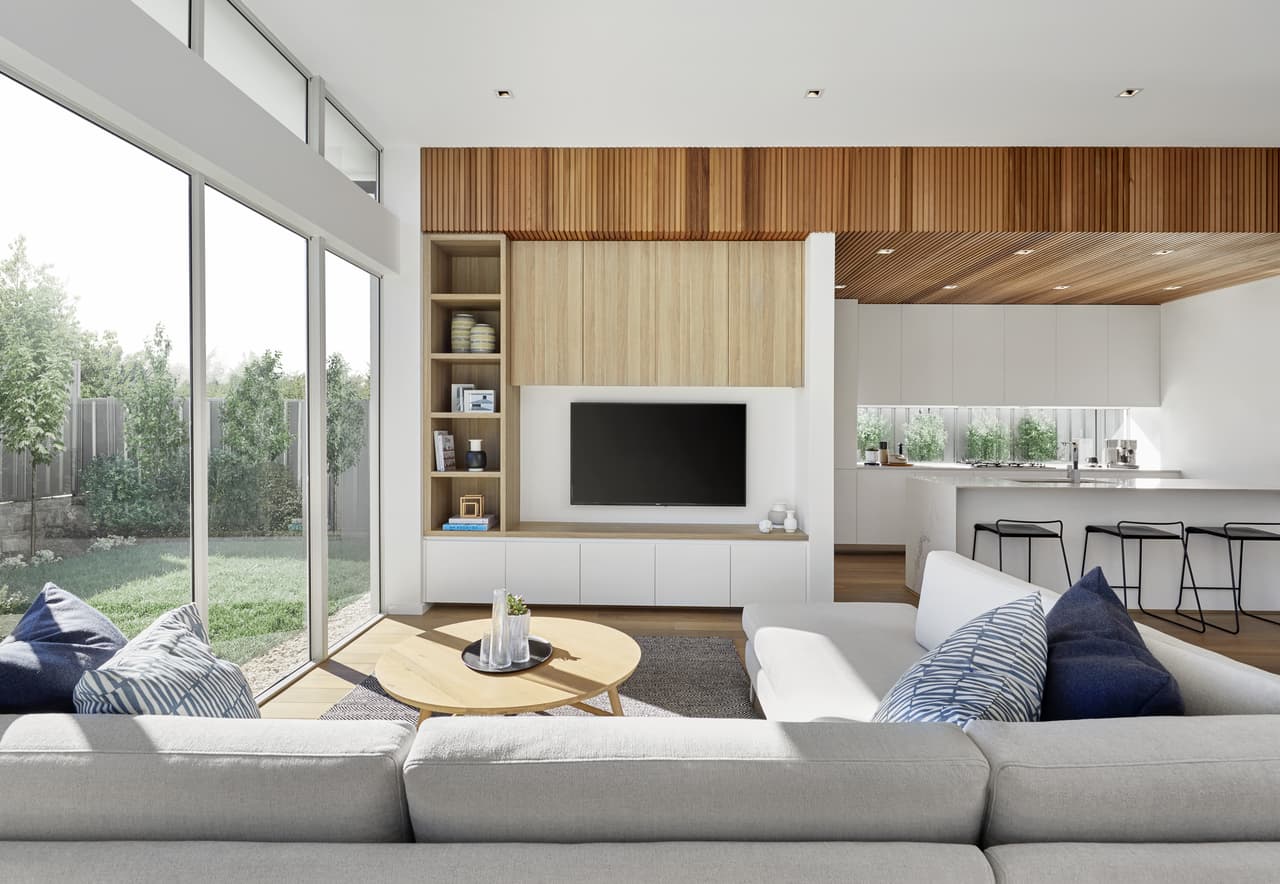
Lowering the ceiling in one section of your living and dining area can create a sense of intimacy while maintaining an open floor plan. Varying the floor levels and creating a step up or down to a zone can achieve the same effect.
2. Screen off study nooks
If you don’t have the space for a dedicated home office, a partial screen of timber battens can transform a disused corner into a secluded workspace or study nook for the kids.
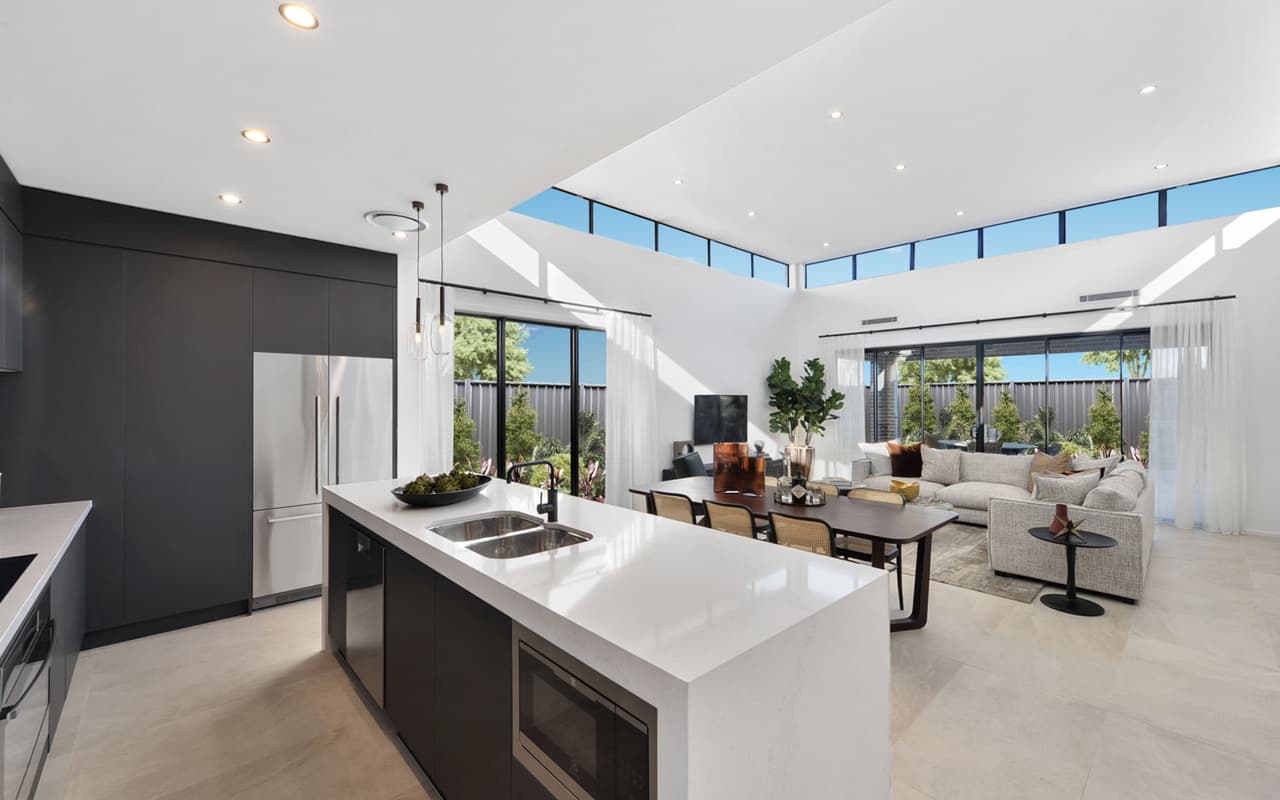
3. Use furniture and feature lighting to break up the room
Of course, your island bench and entertainment unit will distinguish each zone according to its function, but well-positioned armchairs, bookshelves, feature lighting and rugs can work wonders in creating cosy pockets within an open space.
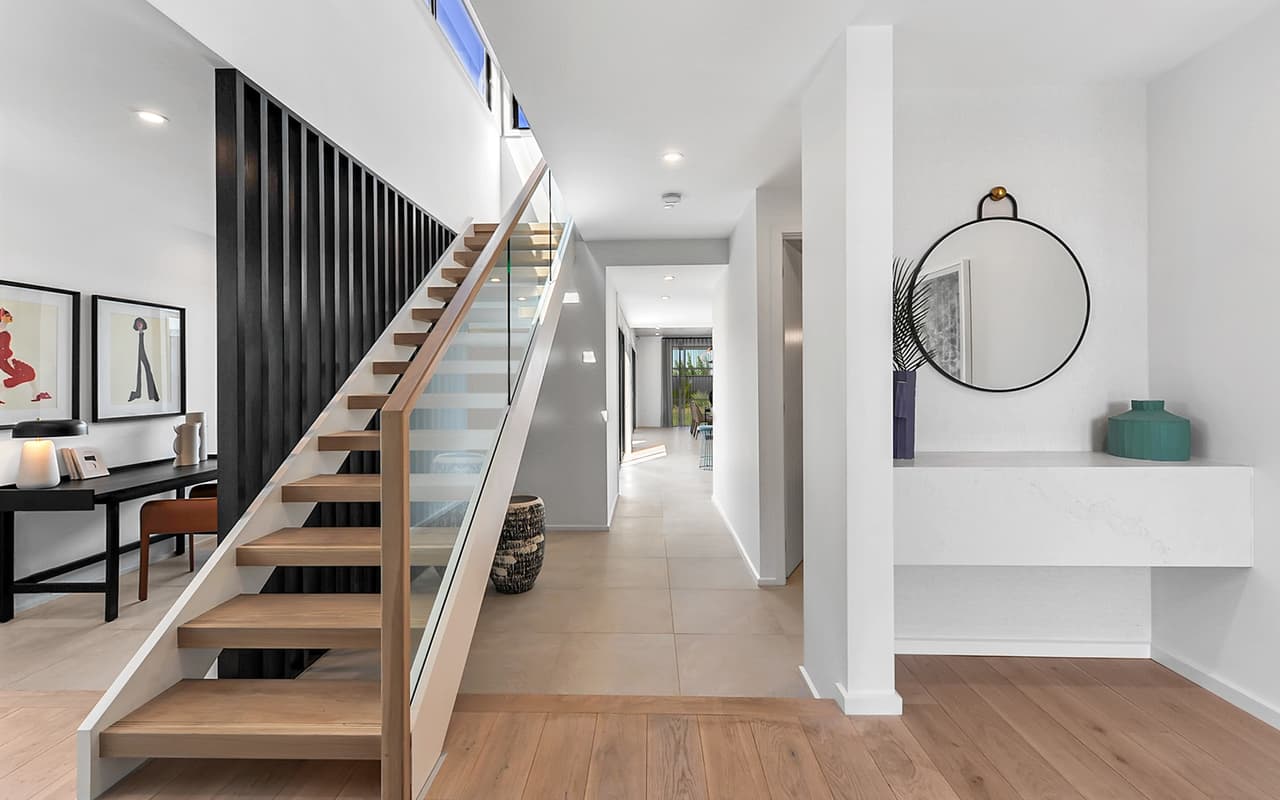
4. Consider a butler’s pantry to keep kitchen clutter at bay
Plan your kitchen layout carefully with plenty of storage to help keep clutter to a minimum. If you have the space, a dedicated service room such as a butler’s pantry is a great way to keep benchtops free from appliances and you can simply shut the door on the mess.
5. Create cohesion through colour
Try to use one colour palette as a base throughout your open-plan living area and then use complementary colours to give definition to different zones.
Explore Rawson’s awesome range of easily-zoned open plan design homes today.


