


Thrive Homes
1/1
Riva Estate
Lot 210, Calderwood NSW 2527
$879,500
Off the PlanSplit ContractCalderwood, NSW
Riva Estate
Lot 210, Calderwood NSW 2527
$879,500
Off the PlanSplit ContractCalderwood, NSW
42211
House Size: 157.6m² / 16.9sqLand Size: 300.0m²
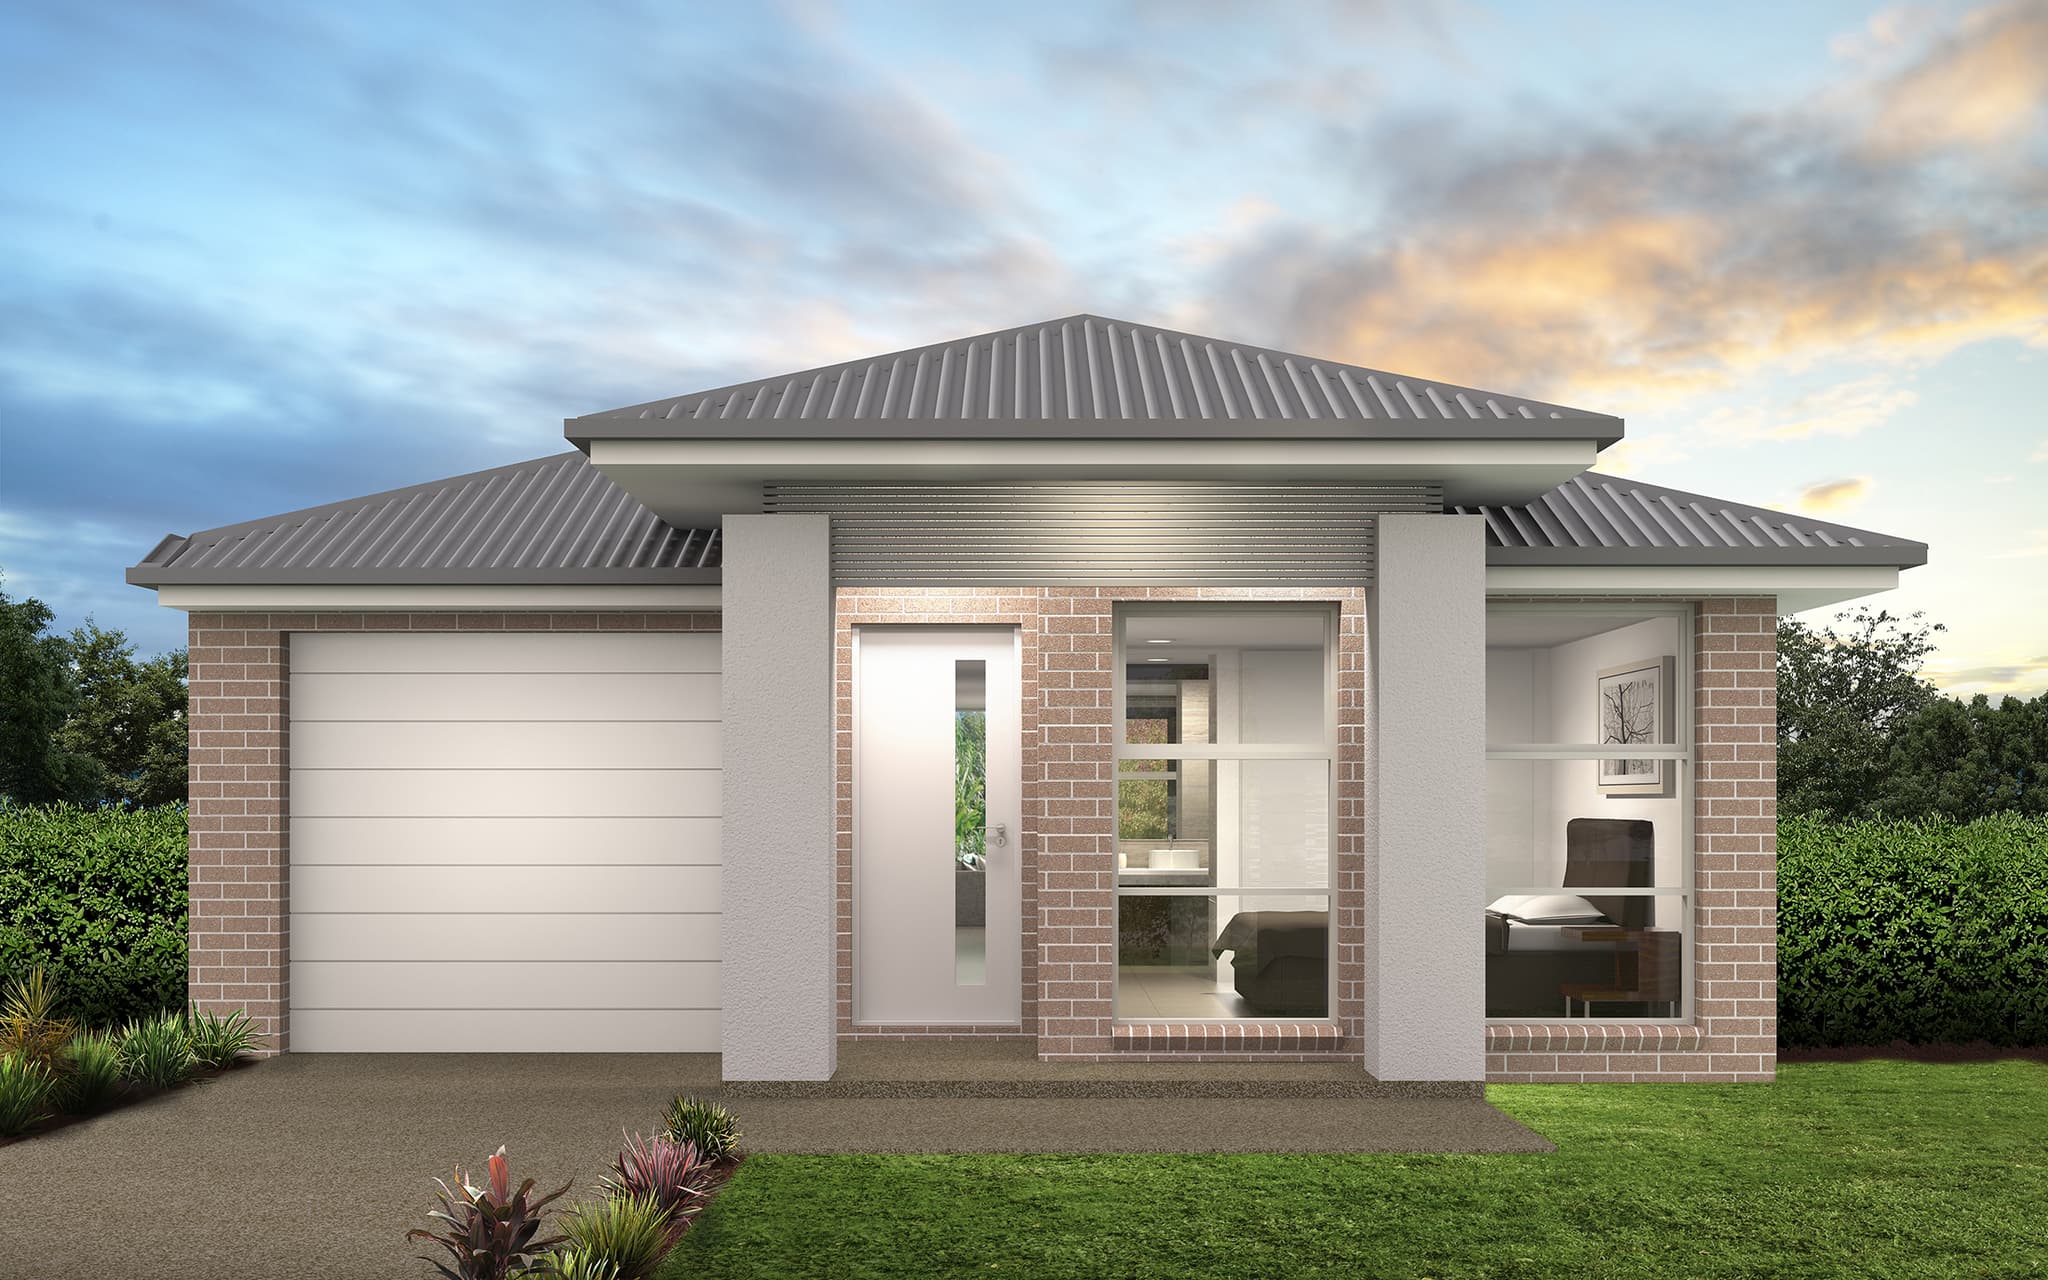
The Zen range of floor plans includes flow-through living spaces in a design compact enough for short and narrow lot lengths. The range features a private master suite to the front of the home and two bathrooms.
- 3-4 bedroom plans
- 2 bathrooms
- From 13.8 SQ
- 1 garage space
- Suits zero lot from 9m x 25m
Home Measurements
Ground floor128.6m²
Total157.6m²
Lot Measurements
Lot Width10.0m
Lot Depth30.0m
Lot Size300.0m²
Featured Inclusions
- Fixed Site cost
- 12 months price lock
- External Tiles to Porch and Alfresco
- 900mm (W) Kitchen Appliances in lieu of standard
- Dishwasher & Microwave to Kitchen
- Ducted A/C
- 20mm Stone Benchtop to Kitchen and Bathrooms in lieu of standard
- standard Laminate flooring in lieu of standard range tiles to Ground Floor including Entry, Hallway, Dining & Family Rooms
- standard Laminate flooring in lieu of standard range carpet to Ground Floor areas including Bedrooms, Lounge / Study Rooms

Location
Tucked beside the Macquarie Rivulet, Riva at Calderwood introduces a new collection of residential land within one of the Illawarra’s most vibrant growing communities. Surrounded by green space and positioned just moments from the Calderwood village centre, Riva offers the perfect balance of nature, neighbourhood and everyday convenience.


Leaflet © OpenStreetMap contributors

Lifestyle
Tucked beside the Macquarie Rivulet, Riva at Calderwood introduces a new collection of residential land within one of the Illawarra’s most vibrant growing communities. Surrounded by green space and positioned just moments from the Calderwood village centre, Riva offers the perfect balance of nature, neighbourhood and everyday convenience.
Make an enquiry for Riva Estate-Lot-210-Zen 17


You may also be interested in...
Alpine Rise
The Rise Collection
Under Construction
160 Glenrock Drive, Googong NSW 2620
Googong, NSW
$854,000
421
House: 204.6m² Land: 183m²
View packageKelso
Under Construction
15 Boyd Street, Kelso NSW 2795
Kelso, NSW
Under offer
422
House: 209.6m² Land: 859.8m²
View package