


One storey or two storey house - pros and cons
- Home Designs

The short version
- Single storey is usually cheaper to build for the same rooms, with no stairs and easier heating and cooling.
- Double storey gives you more house on less land, better zoning between living and sleeping, and often a view.
- Blocks are getting smaller. The ABS found the average new house site fell 13 per cent to 432 sqm between 2012 and 2021, which is why more people are building up.
- The average new house in NSW is 239.4 sqm (ABS, 2021-22). That’s a lot to fit on one level of a small block.
- Split level is the third option if your block slopes.
One or two? It’s up to you!
We know that building a new home requires a whole heap of decisions. Some decisions can be put off until later (such as which exact shade of white you’d like the walls to be) but one key decision that needs to be made right up front is whether you’re going for a single or double storey house design.
There are advantages and disadvantages of having a one storey home. Ditto for a two storey home. Let’s explore the pros and cons so you can tick off this decision and move back to holding up swatches of ‘Soft White’ and ‘Not Quite White’ to the light.
| Factor | Single storey | Double storey |
|---|---|---|
| Build cost (same rooms) | Lower. No stairwell or scaffolding to pay for. | Higher. Extra structure, stairs and safety measures during the build. |
| Block size | Needs a wider or deeper block for four bedrooms. | Fits a bigger home on a small block. |
| Stairs and access | None. Easy for kids, grandparents and moving furniture. | A full staircase. Hard for anyone with limited mobility. |
| Zoning and privacy | Harder to separate living from sleeping. | Bedrooms upstairs, living downstairs. |
| Garden and outdoor space | Less, because the house takes up more of the block. | More room for a pool, lawn or outdoor kitchen. |
| Heating and cooling | Usually cheaper to run. | The open stairwell lets heat rise, so upstairs can run warm. |
| Views and light | Depends on the block. | Upper windows and balconies get the outlook. |
We’ll start with single storey homes.
One storey houses
Single storey homes allow for ease of movement between different zones and, if your land size allows it, you can choose single storey home designs that have up to 4 bedrooms, 2-3 bathrooms and multiple living spaces.
Sometimes called a ‘bungalow’ (or a ‘ranch’ in the US), a single storey home is essentially defined by the absence of a major staircase within the home.
Unlike some other countries, including Europe, most Australian homes are single storey, simply because we have traditionally had plenty of space for building, even in suburban areas. However, that’s starting to change now. The blocks are shrinking. According to the ABS, New houses being built on smaller blocks, the average site area of a new house fell 13 per cent, from 496 sqm to 432 sqm, between 2012 and 2021, while the floor area of the house itself stayed about the same.
Single storey home pros:
- No stairs mean easier access to all parts of the house for family and visitors
- Lower building costs, even for the same number of rooms
- It can be cheaper to heat and cool a single storey home.
Single storey home cons:
- Less garden and other outdoor space available
- Potentially harder to create different living and sleeping zones.
Let’s now look at double storey homes.
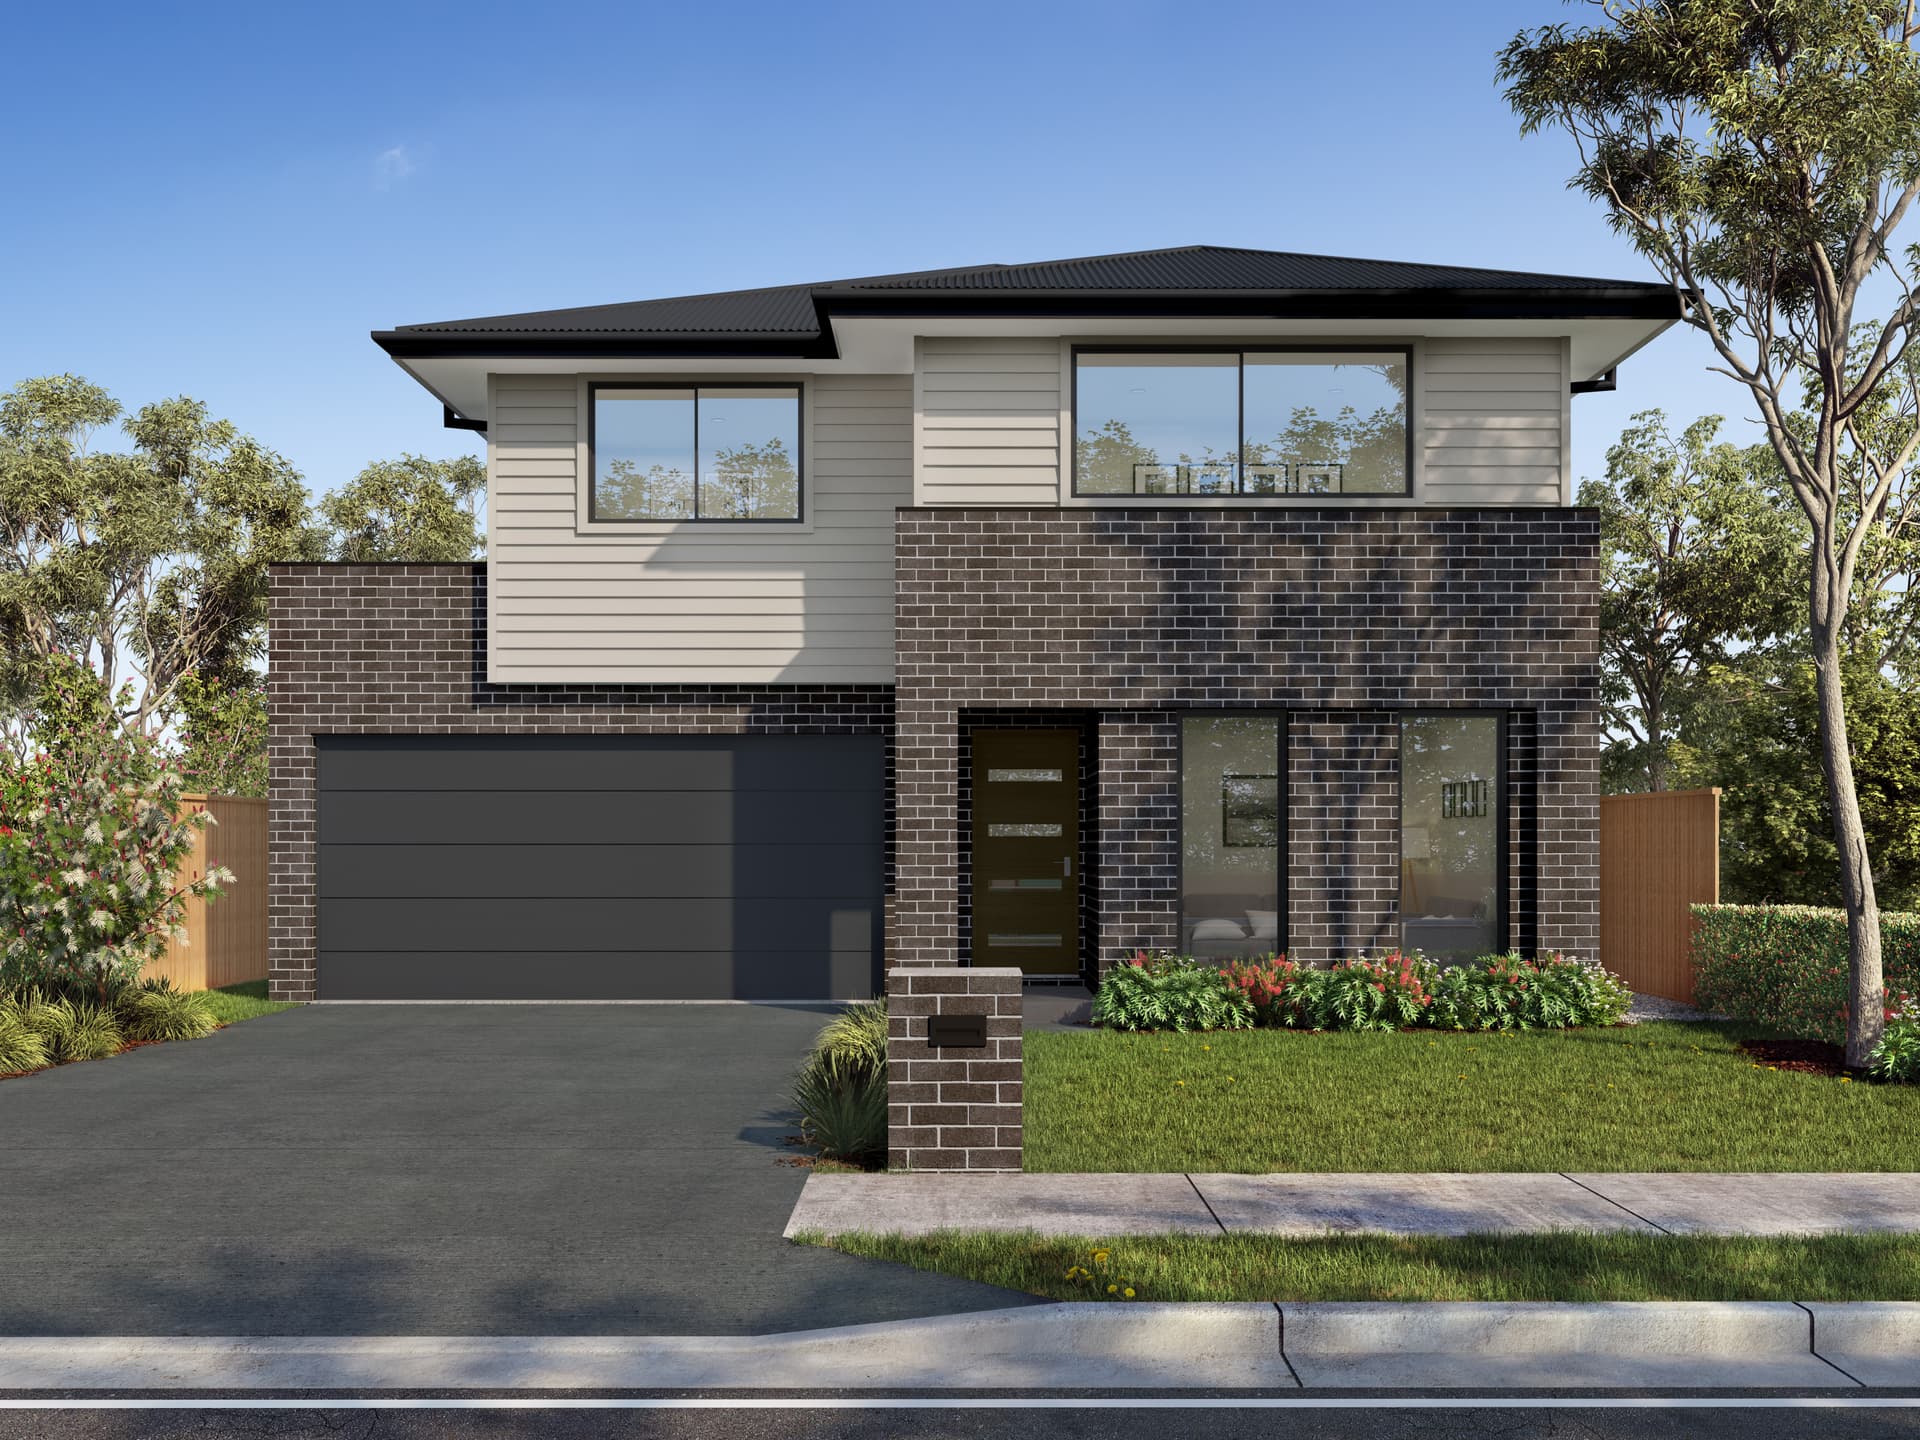
Two storey houses
A two storey home allows you to maximise your indoor living space for the land available. It’s easy to have bedrooms clearly separated from the living areas of the house within the floor plan. That matters for comfort as well as peace and quiet. And there’s the potential of great views from upper storey windows or balconies.
Pardon the pun, but we’re seeing a rise in the number of two storey homes built in Australia. Blocks are getting smaller while houses aren’t (see the ABS figures above), and when you can’t build out, you build up.
There are all sorts of styles of two storey home designs, however popular choices such as Hampton style homes are traditionally two storeys. If your two storey home will be in close proximity to neighbours, do check any state and local council building codes about overlooking and privacy regulations.
Double storey home pros:
- Maximum inside living while retaining space for outdoor areas
- Clear separation of living and sleeping zones
- Great views, light and aspect
- More options for privacy
- Potentially increased property value
Double storey home cons:
- Stairs can be anywhere from awkward to impossible for some people
- Heating and cooling may be more expensive because of the open stairwell
- Building costs will likely be higher for the same number of rooms.
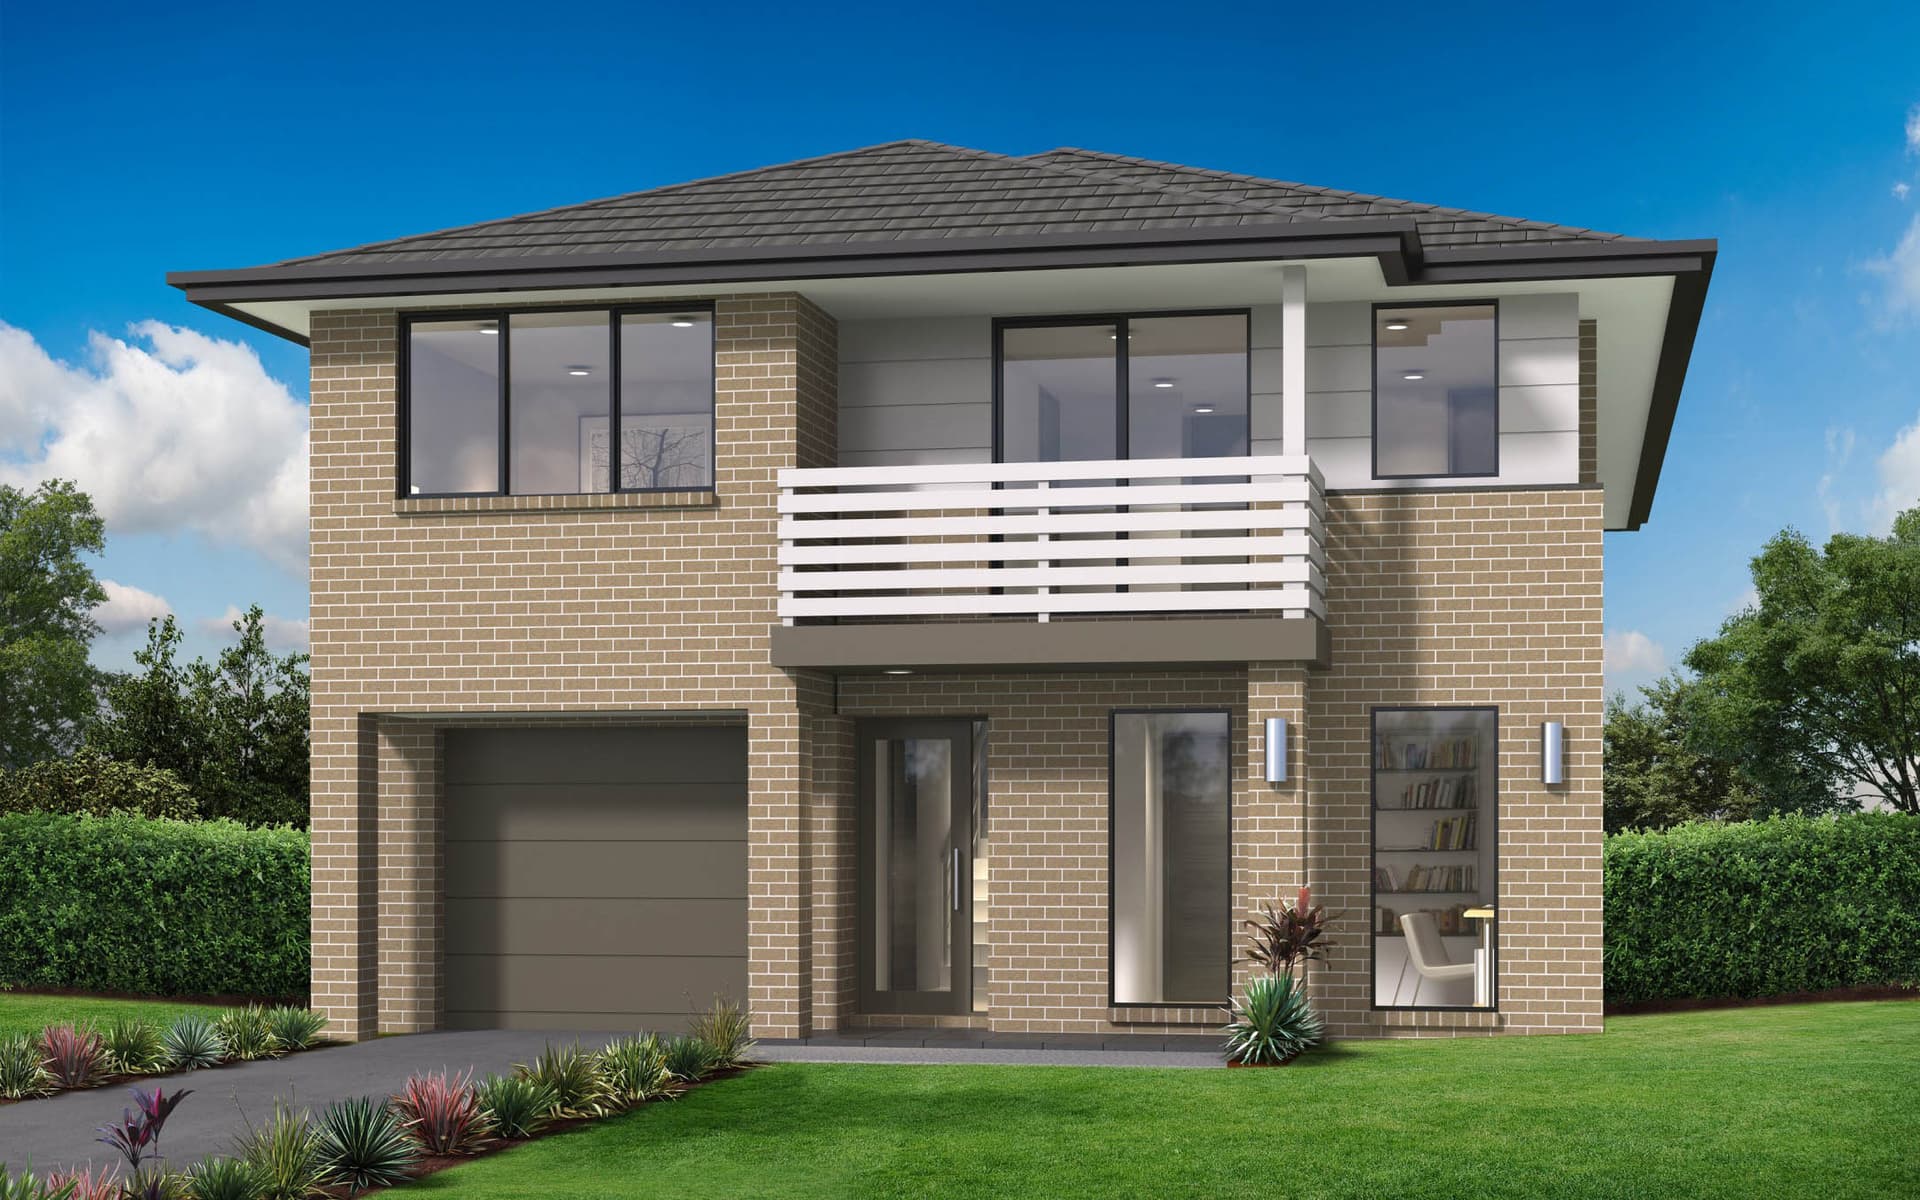
Is there a third option?
As you’re reading, you might be thinking of homes that aren’t fully on the one level (like single storey homes) but don’t have a full second storey either. These homes are a different category. A third option, if you will.
Split level homes are house designs that are somewhere in between a single and double storey. Split level designs are ideal for sloping blocks that would require significant excavation for a one-level build.
With a split level house, you’ll have some steps inside the house but these will be perhaps just a few steps rather than the full staircase that you see in a two storey home.
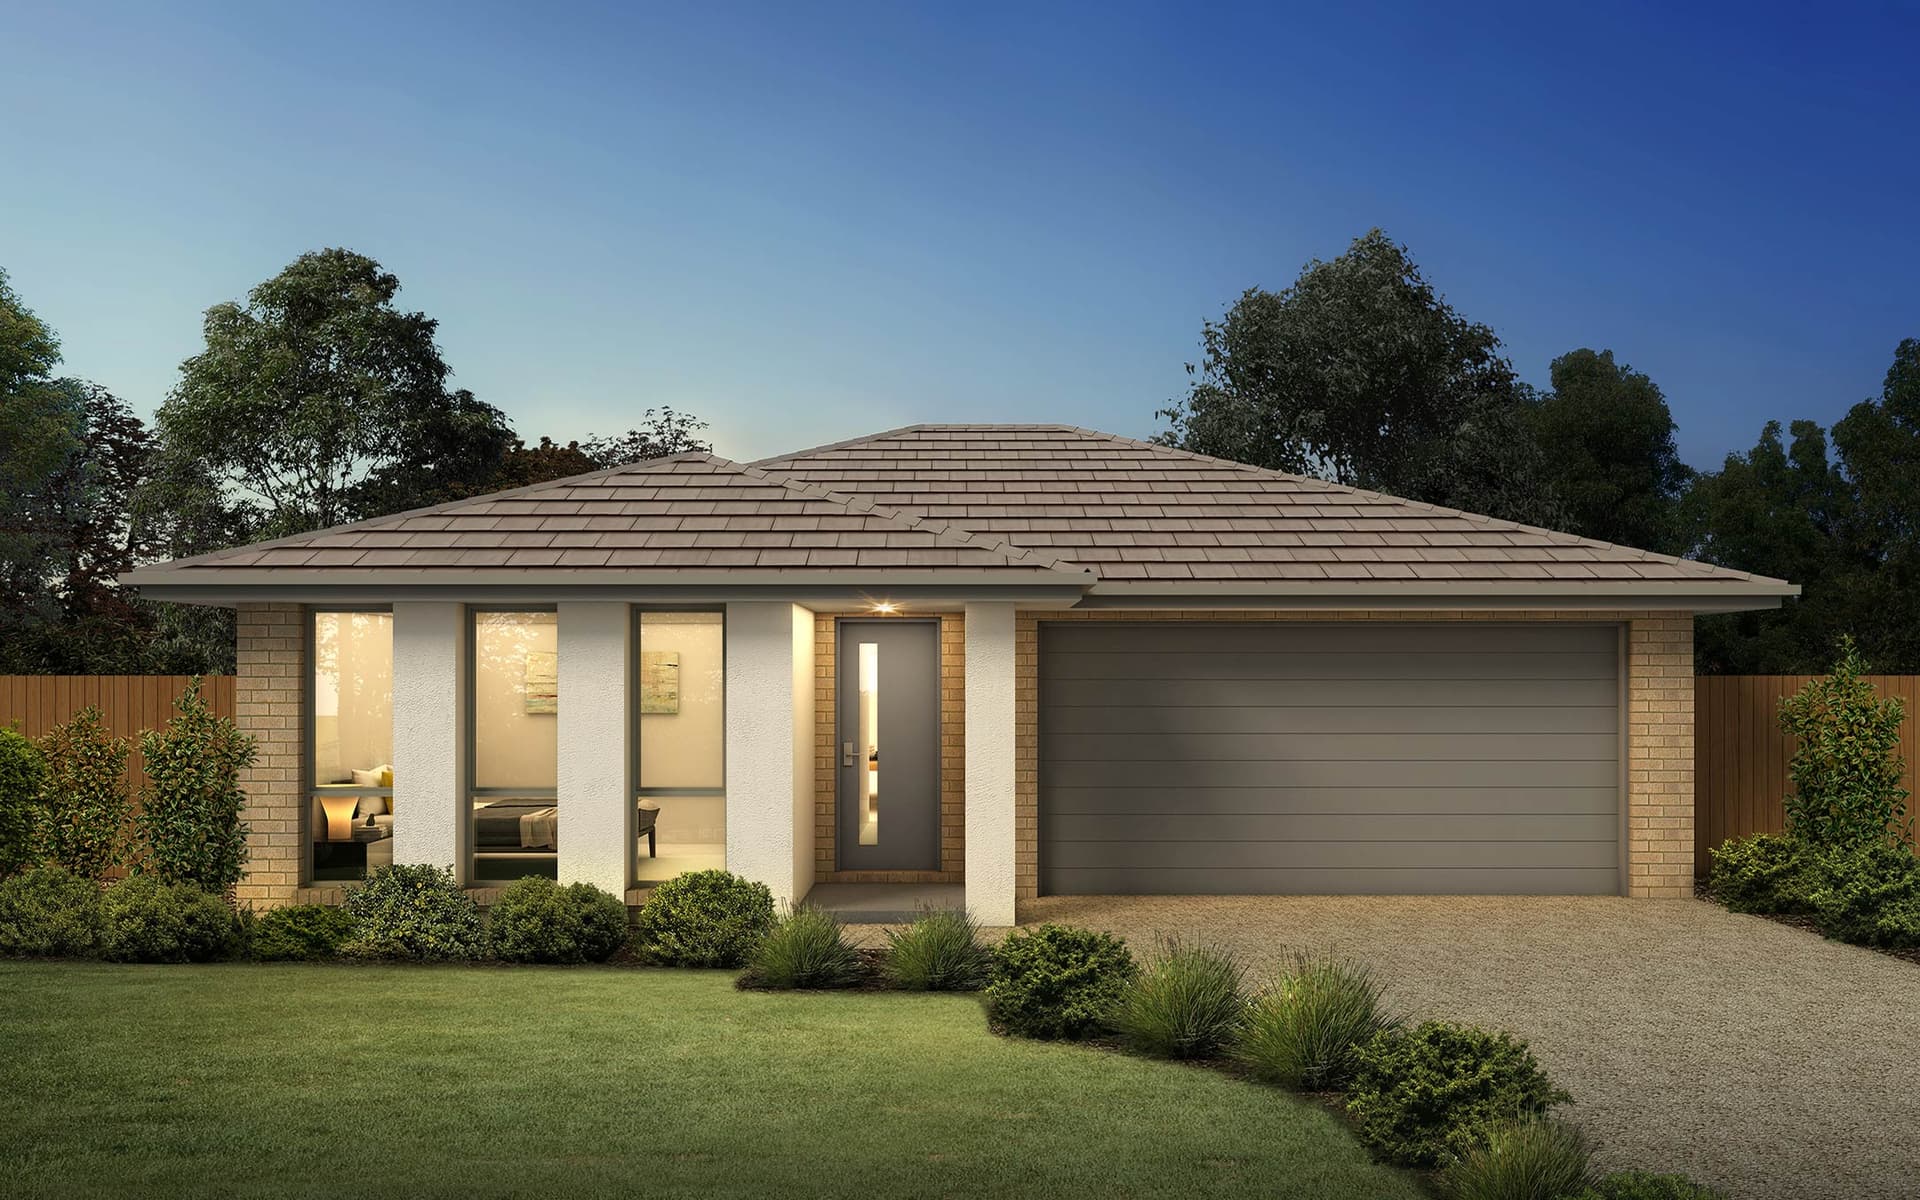
An overview of factors relevant to your choice between a one and two storey design
1. Your land size and slope
A small block of land will naturally push you towards considering a two storey home, particularly if you need anything more than 3 bedrooms. That’s simply because, if you can’t build out, you need to build up. For a sense of scale, the ABS, Average floor area of new residential dwellings data puts the average new house at 232.3 sqm across Australia and 239.4 sqm in NSW (2021-22). Put 239 sqm of house on a 432 sqm block on one level and there’s not much lawn left.
Similarly, a challenging slope might encourage you to consider two storeys, as building on a smaller footprint may help you avoid costly site-preparation costs, as well as the time and expense involved in the construction of retaining walls.
2. Your outdoor needs and wants
If you’re time-poor or not much of a green thumb, you’ll appreciate having the smaller garden-home ratio that will result from building a single storey home.
On the flipside, considering a two storey home will allow you to also plan a more spacious garden, possibly with the addition of a pool or substantial outdoor entertaining zone.
3. Stairmaster enthusiasm
Are you and all your family comfortable with the idea of climbing stairs, potentially many times a day, including carrying belongings? There’s no doubt that stair climbing is good for your health so this can be a bonus if everyone is fit and well.
Or is there anyone in the family who has limited mobility and would find navigating steps difficult? This includes older family members, as managing stairs is a common challenge when mobility starts to decline.
Having stairs in the home can be a challenge when there are young children in a family, however it’s worth remembering that this is a short-term situation that can be managed by temporary tools like stair gates.
4. Budget considerations
Most double storey homes have bigger living spaces and an extra bathroom than a single storey counterpart. However, two storey homes can bring additional costs, even when compared with a single storey home of exactly the same number of rooms. These extra costs are associated with the extra materials and labour to build a second storey as well as safety measures, like scaffolding, needed during construction. How much extra depends on the design, the site and the finishes you pick, so we’ve broken it down properly in our guide to the cost of a two storey house.
The financial elements of choosing between a one and two storey home are not limited to the build though, as your two storey home may well be worth more once it comes time to move on. And, the pleasures of the views or additional garden space may make the extra expense well worth it.
We hope you now feel better informed about the advantages and disadvantages of both single storey and double storey homes. These pros and cons hold no matter whether you’re building from scratch on your own land, looking at house and land packages, or considering knocking down an older house in order to build a new one (known in the industry as a ‘knockdown rebuild’).
We’re sure you’ll agree there’s no right or wrong answer when it comes to choosing between single and double storey homes. Your choice will depend on a combination of factors, including the land you are building on, the size of the home you wish to create and your family members and their needs.
Even if external factors force your decision about how many storeys to build, the good news is that there are so many great designs for both single and double storey homes that you’ll find one you’ll love to call home.
No matter whether you’re looking to build in Sydney, Canberra or other parts of NSW and the ACT, you can be assured by Rawson’s 45-plus years of experience in building quality new homes.
Contact us today to get your one or two storey home building project underway.


