


What you need to know about narrow block home designs
- Home Designs
- Building a home

The short version
- A narrow block is generally anything under 12 metres wide. Some of our designs fit lots as narrow as 7.5 metres.
- Build up, go open-plan and cut the hallways, so every square metre gets used.
- Light comes from the front and back on a narrow lot, so which way the block faces matters more than usual.
- Rear-loaded garages and zero lot designs are two terms you’ll come across when shopping for narrow land.
- A compliant new home in NSW can be approved through complying development in as little as 20 days, according to the NSW Planning Portal.
Narrow block home designs are all about making the most of limited space. Going vertical by choosing a double-storey design is a good option for your narrow house plans, as is facilitating spaciousness by including thoughtful open-plan elements.
Narrow blocks are often more affordable, which frees up budget for the build itself. Here are the key design principles to make the most of a narrow lot:
Go vertical
Narrow homes typically have a small horizontal land footprint, which means space can be added by building vertically. Choosing two storeys means you can still have three or four bedrooms plus more than one living space even on a narrow block.
Two storeys can provide more options for privacy within the home and allow you to more clearly separate living and sleeping zones.
Choose open-plan
Doors, corridors and walls eat into your floor area - something you can't afford on a narrow lot. Open-plan layouts that combine kitchen, living and dining make the home feel far more generous.
Bring in light
Bring light in through large windows at the front and rear, alfresco areas, and balconies. Our Zen and Belview designs both use these features to make narrow lots feel more spacious.
Which way your block faces matters more on a narrow lot, because most of your glass ends up at the front and the back. The Australian Government’s YourHome guide to orientation explains that north-facing living areas get the most daylight and winter sun and are easier to shade in summer. If your rear yard faces north, put the living and alfresco there. If it faces south, a two storey design gives you upstairs windows that can face north.
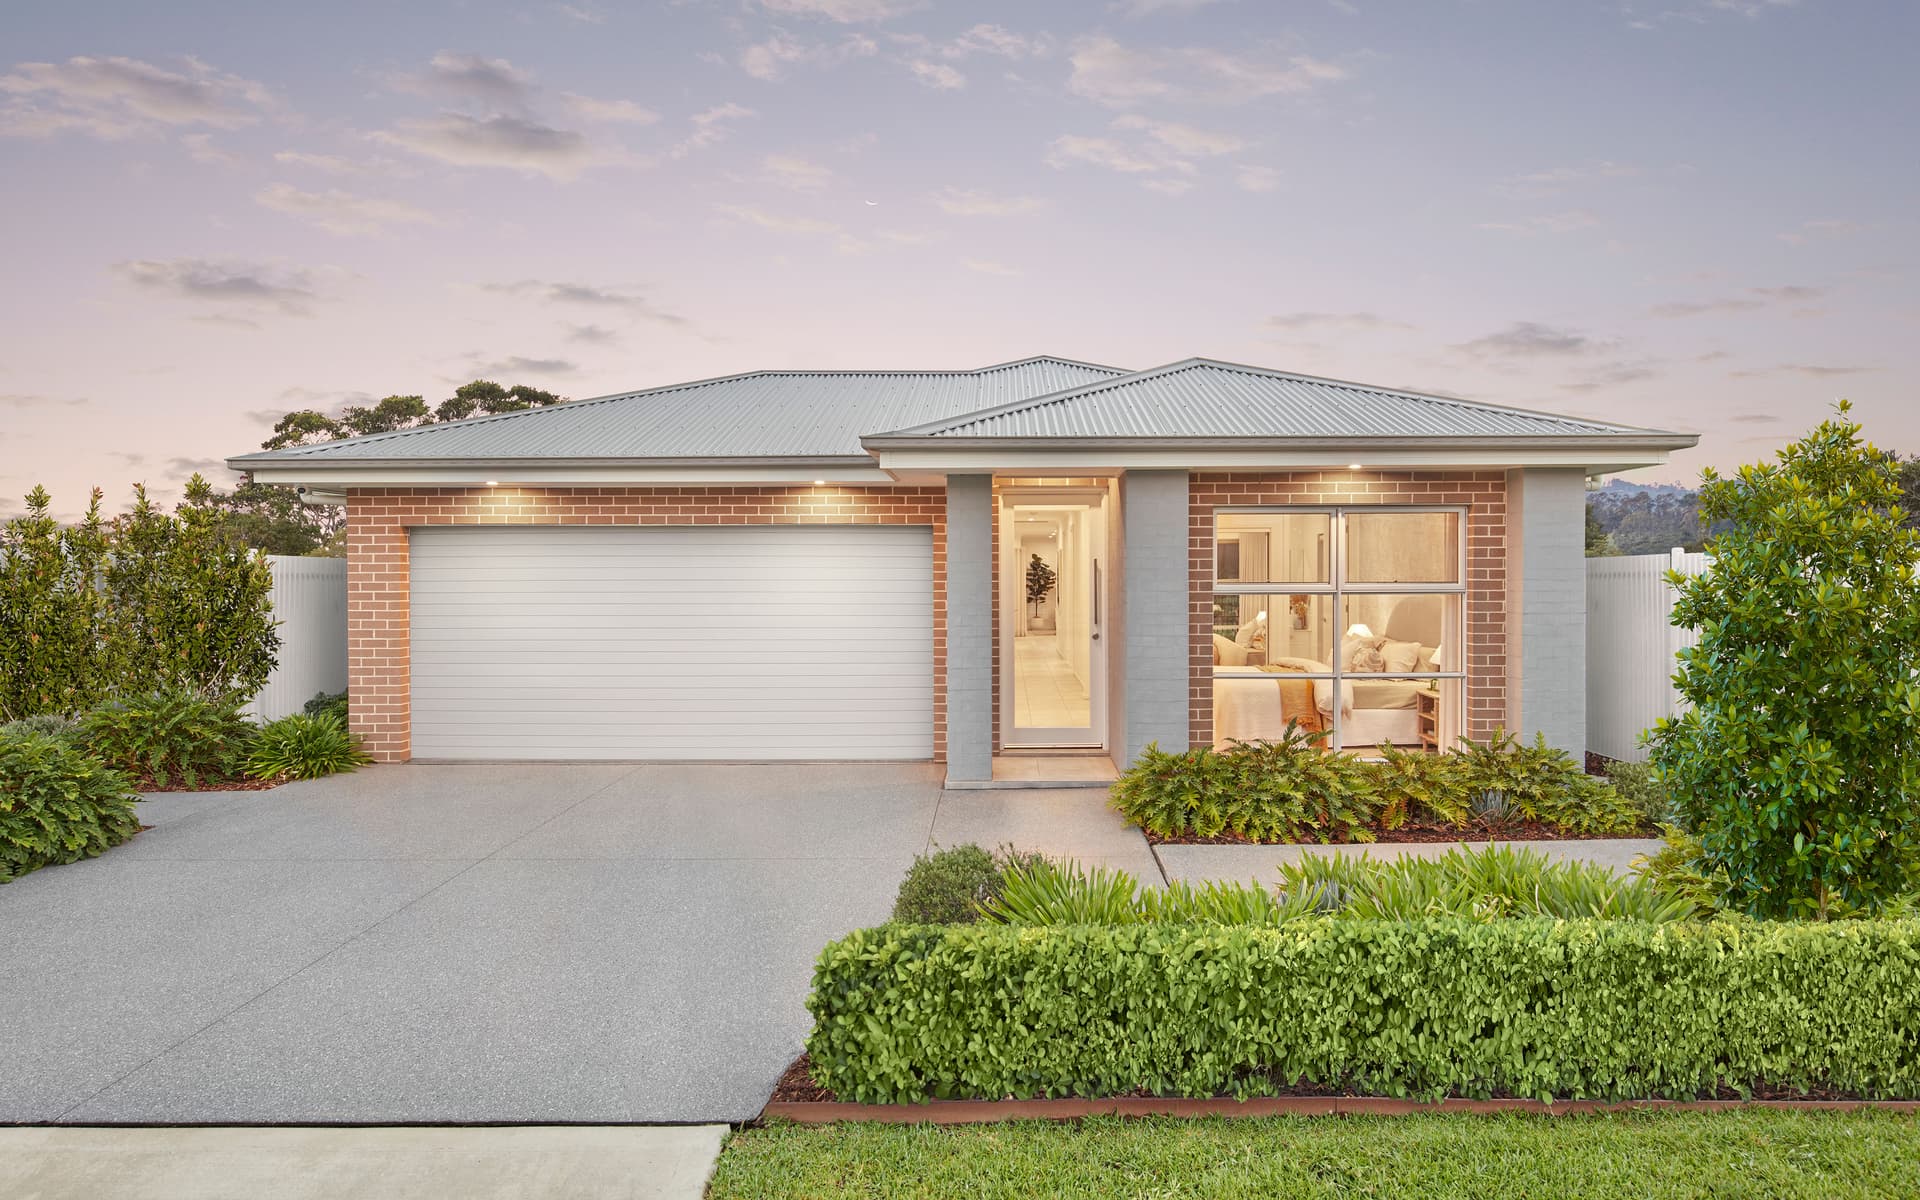
Flow between indoor and outdoor
A seamless connection between indoor and outdoor areas makes a narrow home feel larger. An alfresco extends your living space and gives you somewhere to entertain, and with the right furniture and weather protection, it's usable year-round.
Minimise waste
Grand entrances and wide hallways might look impressive, but they chew through floor area you can't spare. Well-designed narrow lot homes cut the wasted space and put every square metre to work.
With those design principles covered, here's some terminology you'll come across when shopping for narrow lots:
Specific lot dimensions
Narrow blocks come in a range of sizes, but generally anything under 12 metres wide is considered a narrow lot. Some home designs suit even tighter blocks. You can check the 'Lot Requirements' in the panel next to each floorplan on our site to see what fits your land.
What counts as a narrow block?
Generally, a lot under 12 metres wide. Here’s the minimum frontage for our narrow lot designs:
- Eve, Haven, Leona, Verve, Essence and Benham: 10 metres
- Onyx: 9.5 metres
- Zen, Belview and Remi: 9 metres
- Kyro: 7.5 metres
When selecting from our range of home designs, Eve, Haven, Leona and Verve need at least 10 metres width; Onyx requires 9.5 metres; Zen and Belview can be built on blocks as narrow as 9 metres; and the Kyro fits lots just 7.5 metres wide.
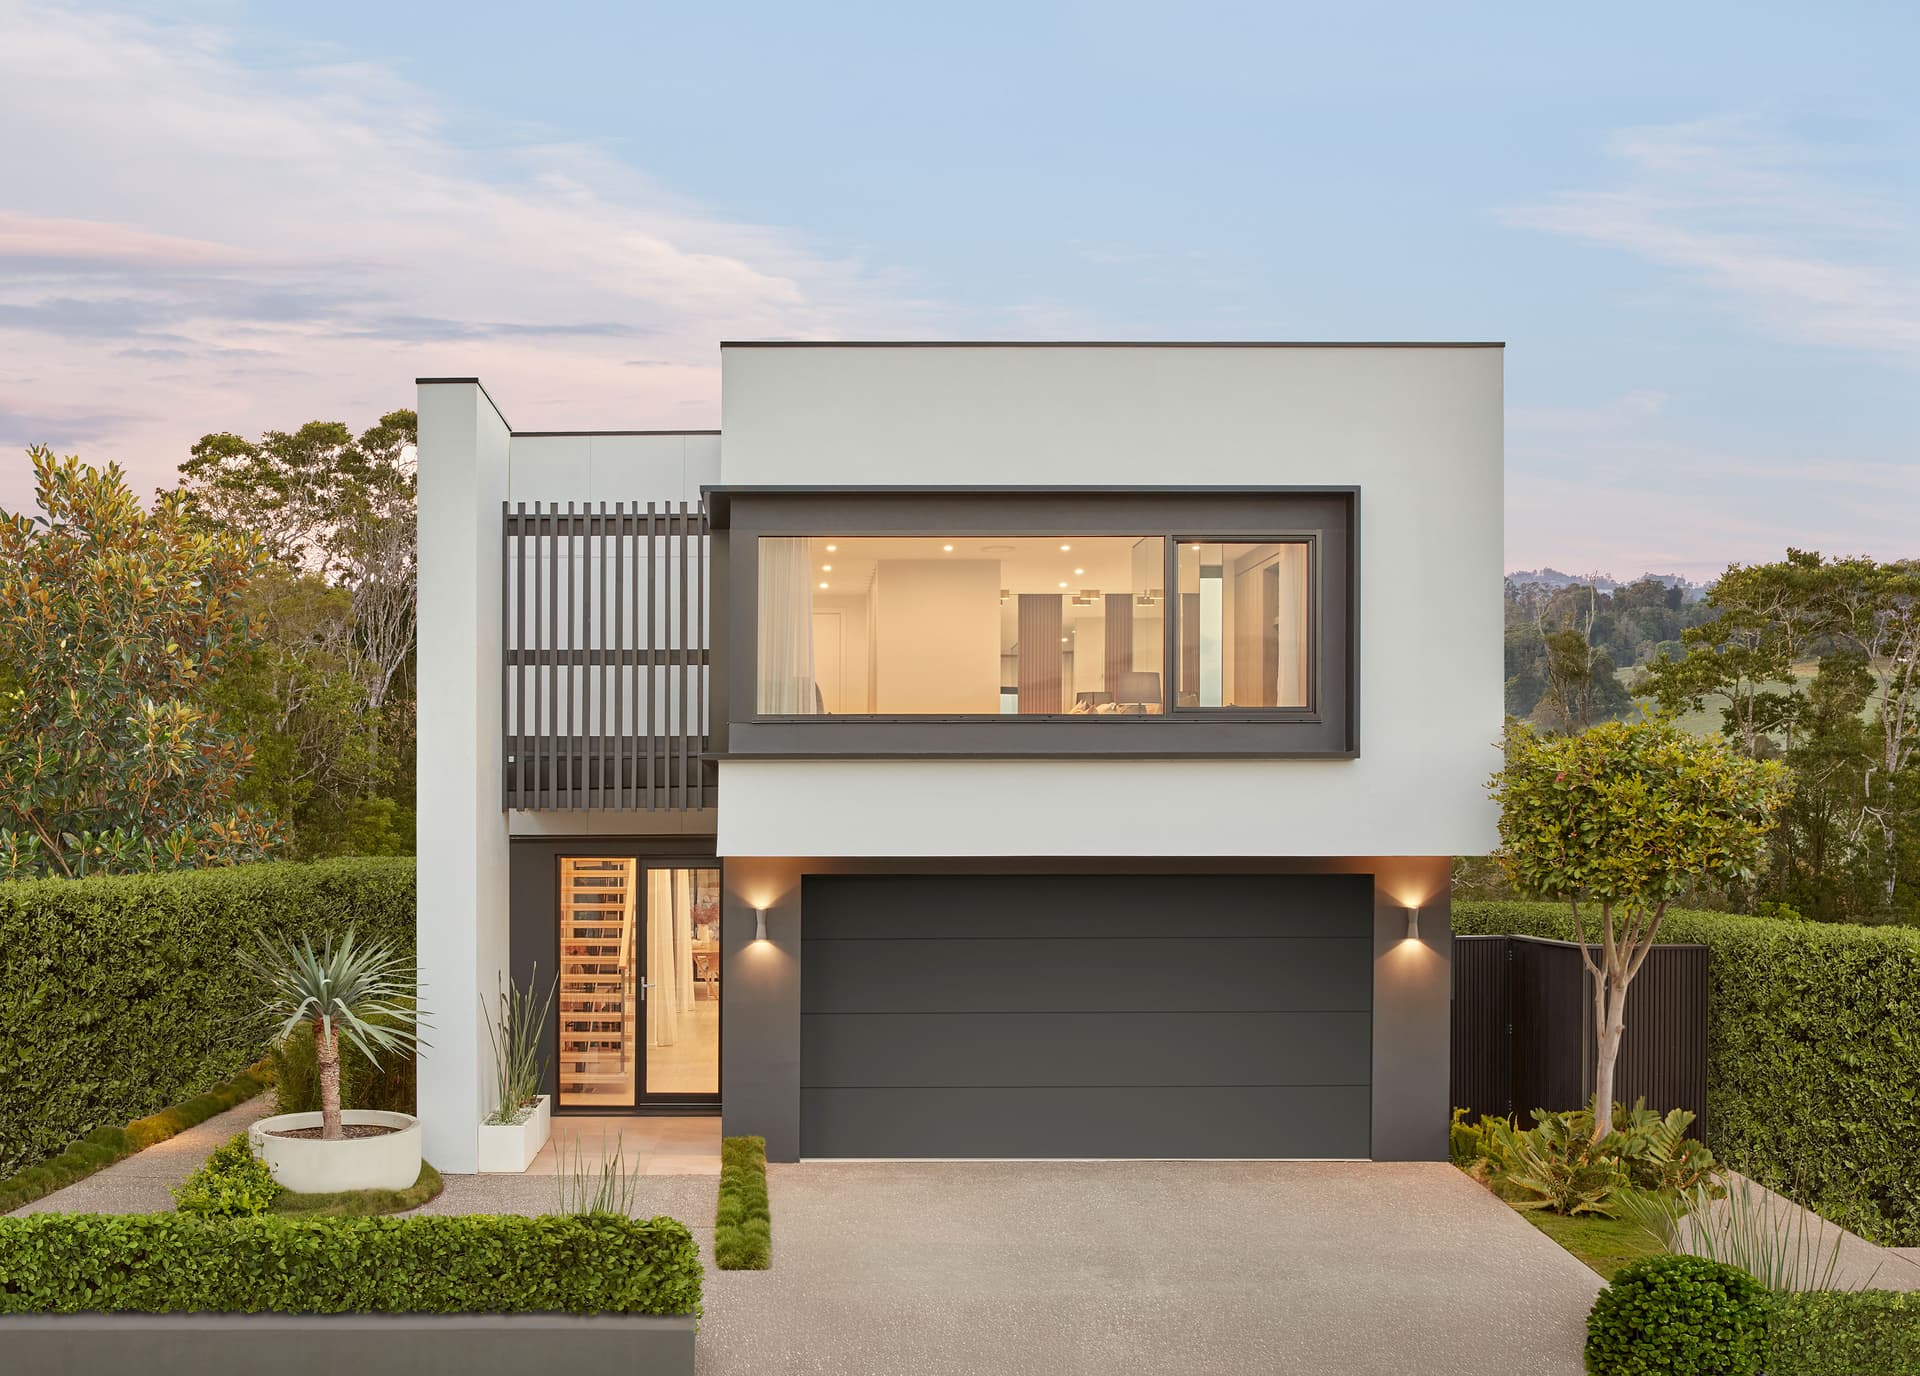
Rear-loaded garages
A rear-loaded garage is accessed from the back of the home rather than the front. This keeps the streetscape clean and avoids a garage door dominating the façade. This is a real advantage on narrow lots where frontage is limited.
Note: This is only an option if there's a way to access the back of your block, like a back lane or shared driveway. If there's a property directly behind you with no way through, a rear-loaded garage won't be feasible.
Zero lot designs
Zero lot might sound like you have no land at all, but it actually refers to blocks where you're permitted to build very close to the property boundary. This requires home designs that work with minimal side setbacks, including considerations like window placement and drainage. Our Zen, Belview and Leona designs are all suited to zero lot blocks.
Getting a narrow lot home approved
NSW has a fast track approval pathway for new homes. If your home design and block meet the set standards, you can skip the full development application and go through complying development instead. The NSW Planning Portal, complying development page says a compliant new home can be approved in as little as 20 days.
There’s also the NSW Housing Pattern Book. According to NSW Planning, Housing Pattern Book launch, from 30 July 2025 eight low rise designs from the book can be approved within 10 days through complying development. Ask our team early on whether complying development is an option for your design and your block.
If you're ready to explore your options for narrow land, browse our full range of narrow lot home designs.


