How to choose fixtures and fittings for your new home
- Building a home
- Upsizing



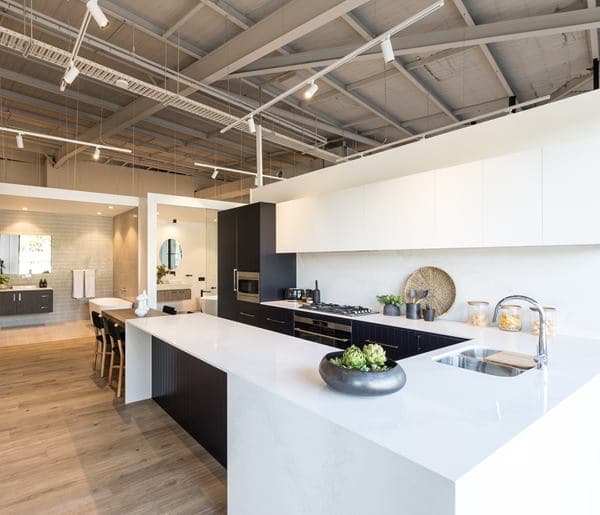
From design blogs and digital mood boards to 3D planning apps and virtual display homes, there’s no shortage of online tools that will help you build a picture of your dream home from the comfort of your couch. But when it comes time to make those tough design decisions, nothing beats a hands-on approach.That’s the rationale behind the DreamBuilder Design Studios, Rawson Homes’ bricks-and-mortar selection showrooms developed to help people visualise living in their new home.
Each Design Studio has been designed as a circuit showcasing the broad range of colours, fixtures, finishes and appliances on offer room by room, with design experts on hand to offer advice and answer questions. Rawson Homes opened its first Design Studio in Sydney’s Camden late in 2019, followed by Shellharbour on NSW’s South Coast in February this year. A third is scheduled to open at the site of the new head office in Sydney’s Rhodes later this year.
Michael Elhage, Rawson Homes’ head of operations, says customer feedback from the first two openings has helped their design team tailor the experience for prospective and existing clients as well as people who are simply interested in home building and design.
“A lot of builders in the industry don’t let you come into the studio unless you’re a client, but a big point of difference for us is that we welcome anybody to come in and have a look and a chat to us.”
A major focus for Rawson Homes has been around eliminating decision-fatigue and simplifying the selection process for customers through the MyHome three-step guide to narrowing down a design to suit their taste, lifestyle and budget.
The Design Studio at Shellharbour has been developed to offer further clarity around exactly what’s included in the different packages.
“One of the major pain points for customers is understanding exactly what’s included in a standard package and where they can upgrade if they want to,” says Paul Rodham, Rawson Homes’ general manager – South Coast.
“Rawson Homes has this great reputation for offering people the opportunity to customise their homes, whether that’s increasing the size of your kitchen or adding an extra powder room.
“But all that choice can get quite overwhelming so our aim is to simplify things for the customer and take them on a journey room by room where they can see and touch and understand exactly what they’re getting at each price point.”
Michael says the feedback from customers who have visited the Design Studios has been overwhelmingly positive.
“Aside from going to site, doing the internal selections is the most exciting part of the home building process,” he says.
“With the Design Studio, we’ve made sure we’re offering a personal experience, rather than a sales experience – we’re not trying to sell you a house, we’re trying to get you your dream home.”
Find out more about Rawson Homes’ Design Studio locations and opening hours at selection centre.
Receive latest news, expert advice, offers and more.
All images (photographs, sketches, computer renderings) are for illustrative purposes only. They may contain items, upgrades, or finishes that are not included in the standard specifications, promotions, or supplied by Rawson Homes. Rawson Homes reserves the right to change plans, specifications, materials, suppliers, and prices at any time without prior notice or obligation. Customers should consult a Rawson Homes New Home Consultant for specific details about their individual tender, selections, and plans to ensure accuracy at the time of contract. All plans and facades are protected by copyright owned by Rawson Homes Pty Ltd, and reproduction is prohibited without written permission.
