


Walk-in pantry ideas: Perfect for your kitchen storage
- Home Designs
- Design Inspiration

The short version
- A walk-in pantry is a small room off the kitchen for storing food, appliances and crockery. A butler's pantry adds bench space and sometimes a sink.
- Allow about 1.2 metres by 1.5 metres at a minimum, with a door that swings outwards.
- Put it on the cooler side of the kitchen, away from the oven, and keep it dark.
- Use LED lighting. YourHome says LEDs use around 80 per cent less electricity than halogen.
- Mix shelf heights, keep shelves shallow enough to see the back row, and put new tins behind old ones.
Kitchens! We love them but, when they get too cluttered, the love lessens just a little. Somewhere between the bulk bag of rice, the air fryer, the stand mixer that comes out twice a year and the six kinds of pasta, the cupboards fill up, and then so do the benchtops. But all this can mean that our kitchen cupboards are heaving. Wouldn’t it be nice to have a separate space to store all this stuff? Enter (literally!) the walk-in pantry.
What is a walk-in pantry?
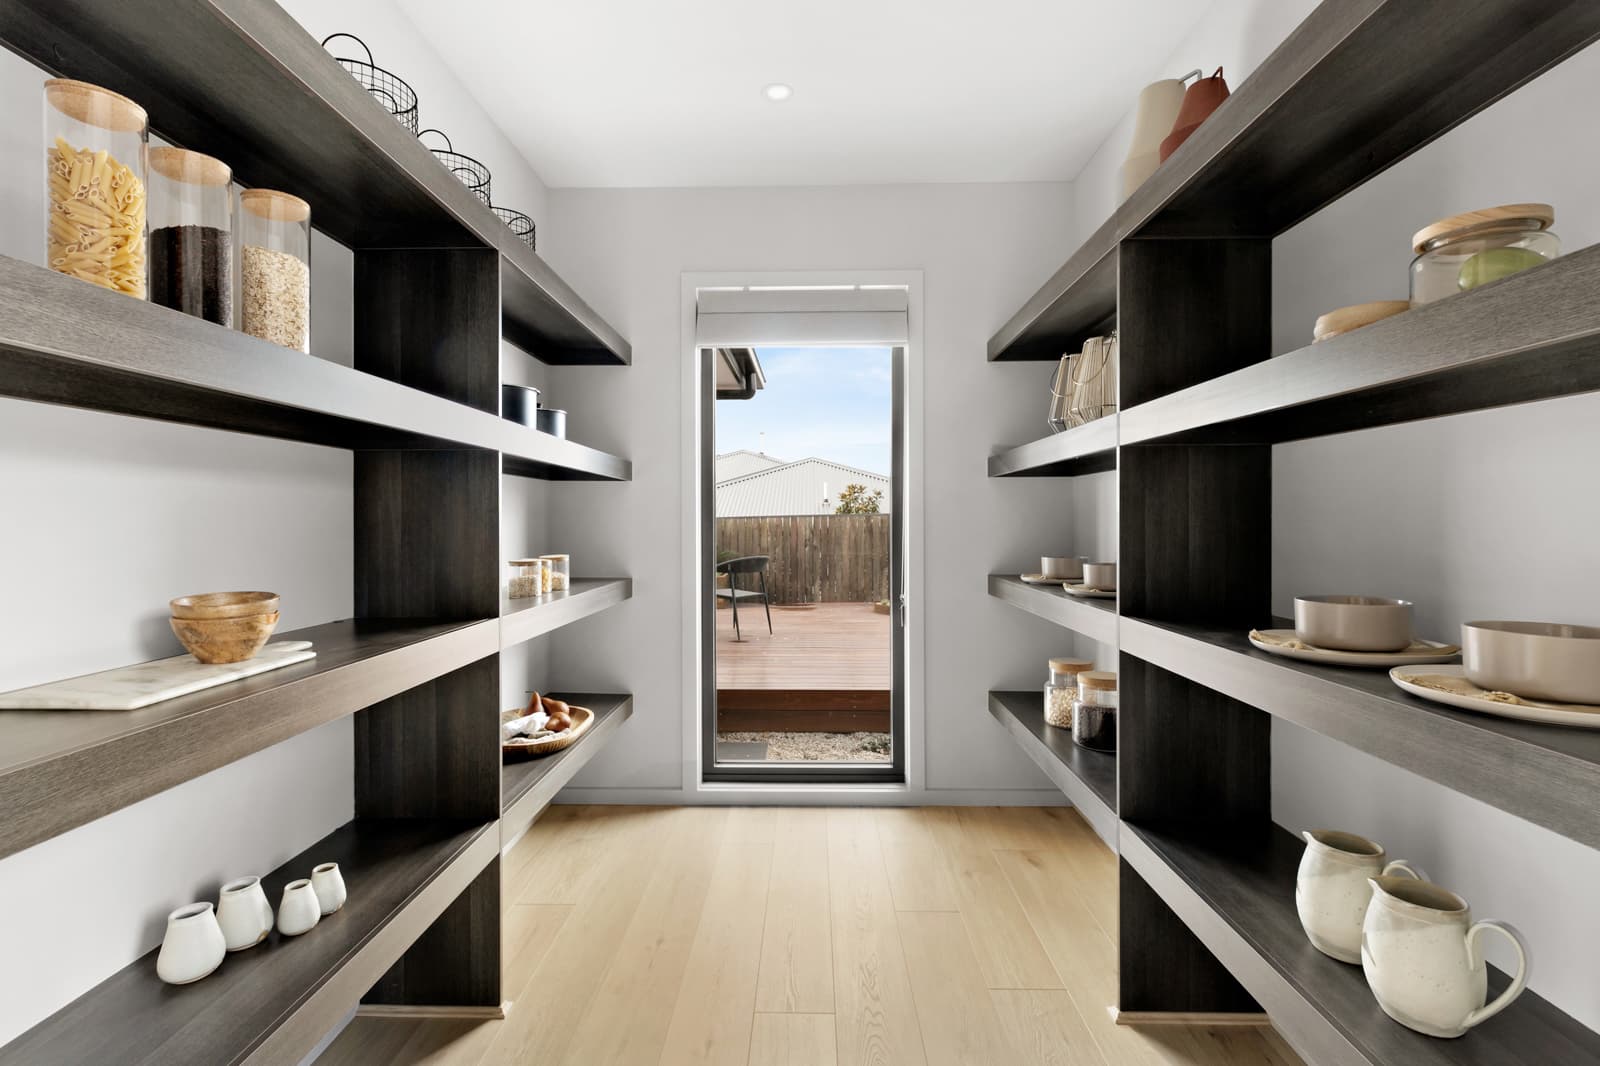
A pantry you can walk into! Ok, that’s perhaps a cheeky answer but it’s correct. A pantry is a small room or a cupboard that you use to store food as well as maybe kitchen appliances, utensils or crockery and cutlery. So, a walk-in version is one big enough that there’s some floor area for you to stand and swivel-around in as you reach for what you need.
Think of a walk-in pantry as a supersized kitchen cupboard.
OK, so what’s a butler’s pantry vs a walk-in pantry?
If a walk-in pantry is a supersized kitchen cupboard, then a butler’s pantry is the next step up again: a supersized walk-in pantry. You see, in a butler’s pantry you can not only store stuff but do stuff.
A butler’s pantry is a room off the kitchen with cupboard tops so you can do food prep or stash your dirty dishes until the guests leave. It might even have a sink or a dishwasher so those dirty dishes never have to grace your regular kitchen.
(If you're keen to find out more, read our article on butler's pantries).
What are the advantages of a walk-in pantry?
In a word: storage. Actually, let’s make that three words: storage, storage and storage. Whether that’s just food or also appliances or whether your walk-in pantry also has space for crockery and even cutlery, it’s all about storage. A walk-in pantry means you have easy access to all these items. And then, when they’re not in use, you can shut the doors and close them off from visitors and as you go about the rest of your life.
The secondary benefit is that you have less clutter on your benchtops and your other kitchen cupboards can be less full and better organised.
Are there any downsides to having a walk-in pantry?
If there’s space in your home for a walk-in pantry, you’re unlikely to regret a decision to include one. The only downside we can think of is that, especially if your walk-in pantry has deep shelves, it can be easy to forget what’s stored in there.
If you store multiple items of the same product (for example, tinned goods), ensure you always place the newly bought items behind older ones, do regular use-by date checks and a once-a-year clean out.
What design and layout aspects should I consider for a walk-in pantry?
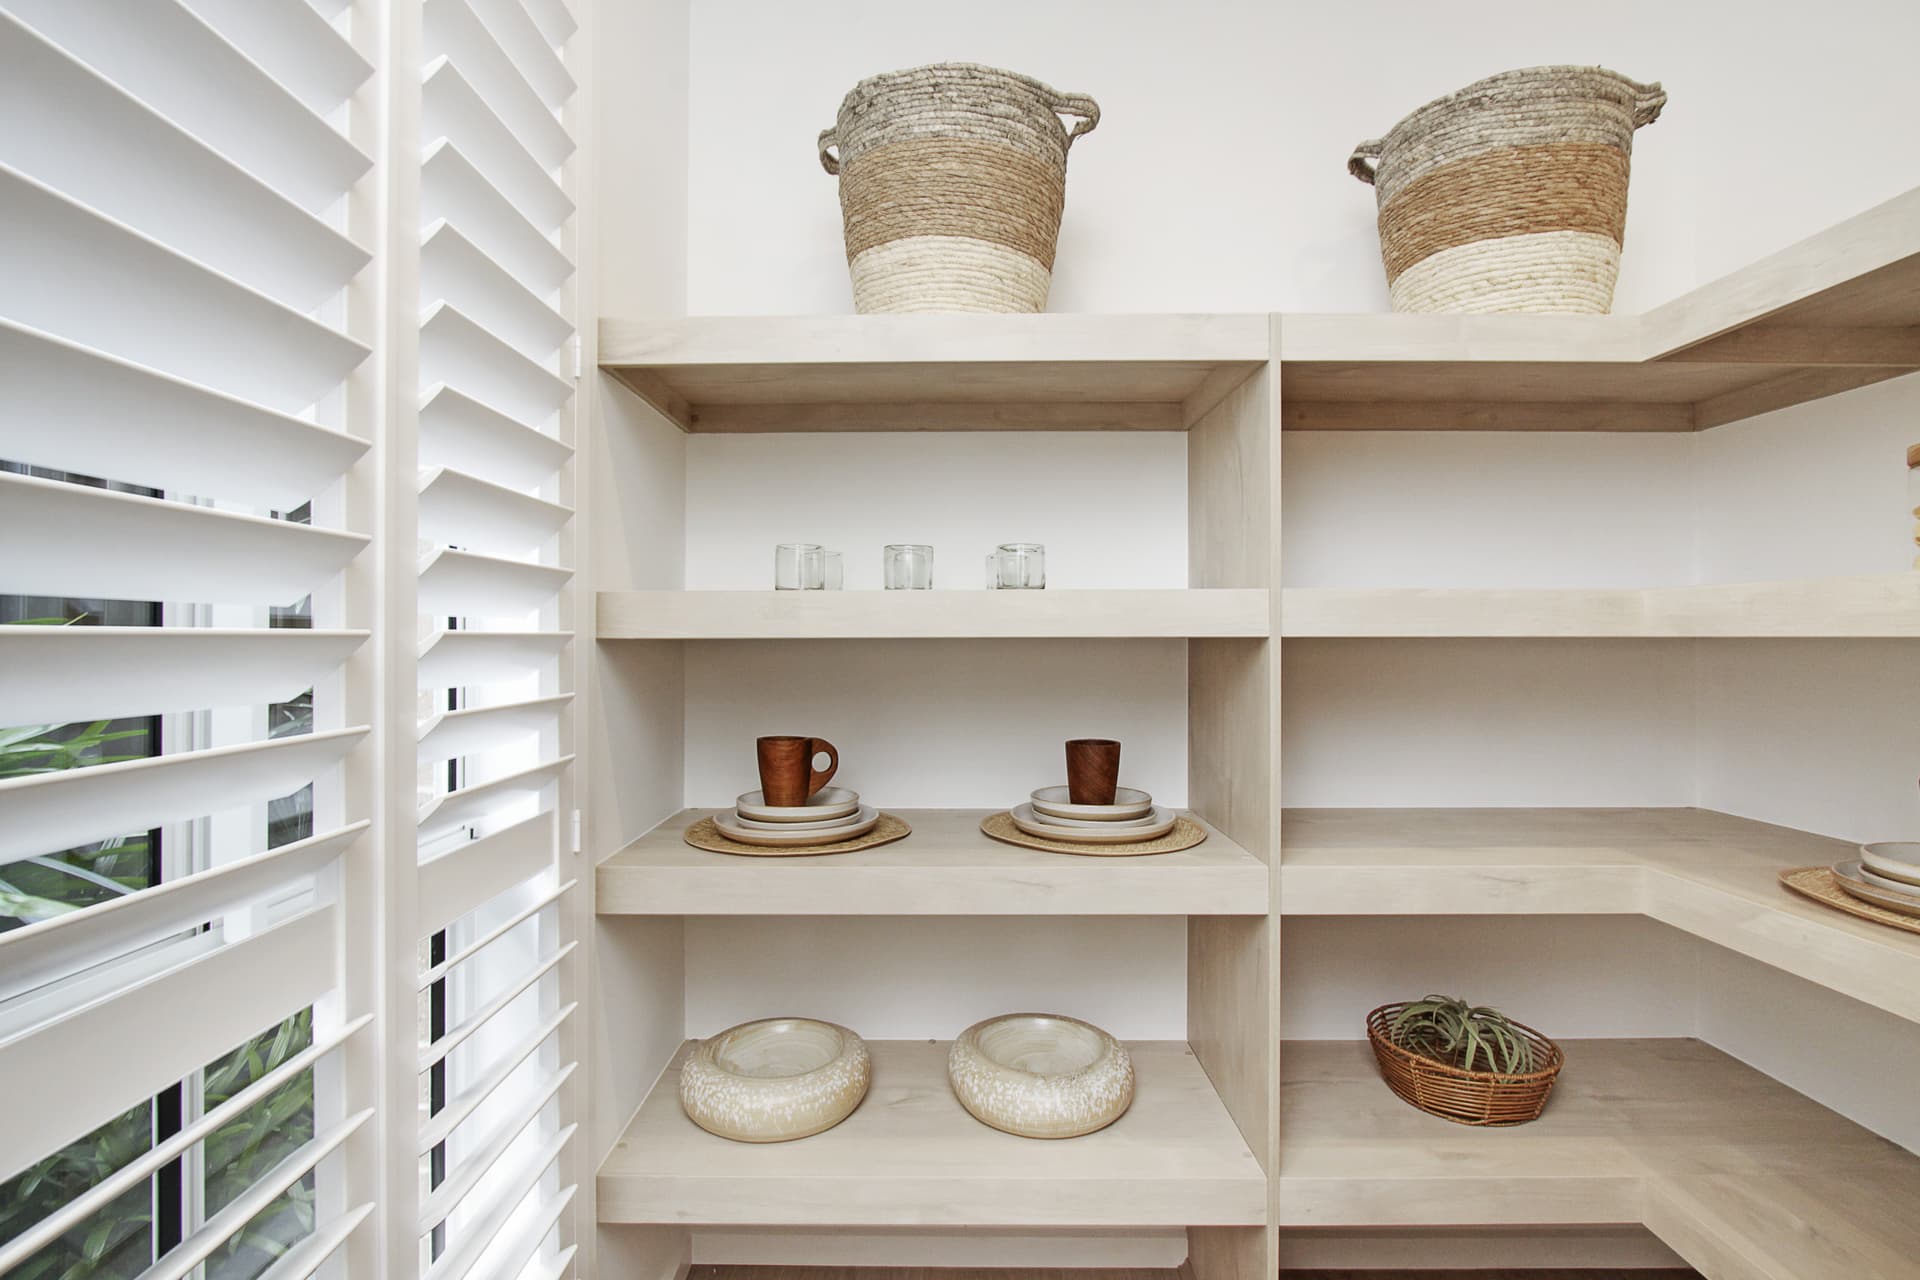
Walk-in pantries can take up an end-wall space or a corner of your kitchen. Ideally, they’re located close to some bench space (so you can grab what you need and put it straight down) and not too far from the fridge, as that’s your other source of ingredients for a meal. Keep it away from the oven and cooktop if you can. The Australian Government's YourHome guide to design for climate suggests putting service areas and heat generating appliances away from the parts of the house you want to keep cool, and the same logic applies to your food. A pantry on the cooler side of the kitchen is the better spot for whatever you keep in it.
It’s ideal to have a door on your walk-in pantry as even the best-organised one is best admired only when you’re ready rather than on display for all to see. Plus, a door is a great way to deter pets from entering, or younger kids from raiding the cupboard (sorry, it won’t work for teenagers).
Options include a single door, a double door or potentially a sliding door. Some ventilation is ideal to keep goods stored safely, so a door with a gap at the bottom or between the two doors is worth considering. Doors should swing outwards so that they don’t block stored items once open.
It’s rare for a walk-in pantry to have a window (and it’s not a great idea anyway as food is best stored in a dark area) so you need to consider lighting.
How big does it need to be?
As a rule of thumb, allow about 1.2 metres by 1.5 metres at a minimum. That's enough floor to stand in and turn around, which is the whole point of a walk-in. Go bigger if you want shelves on three sides, or if the microwave and the air fryer are moving in too.
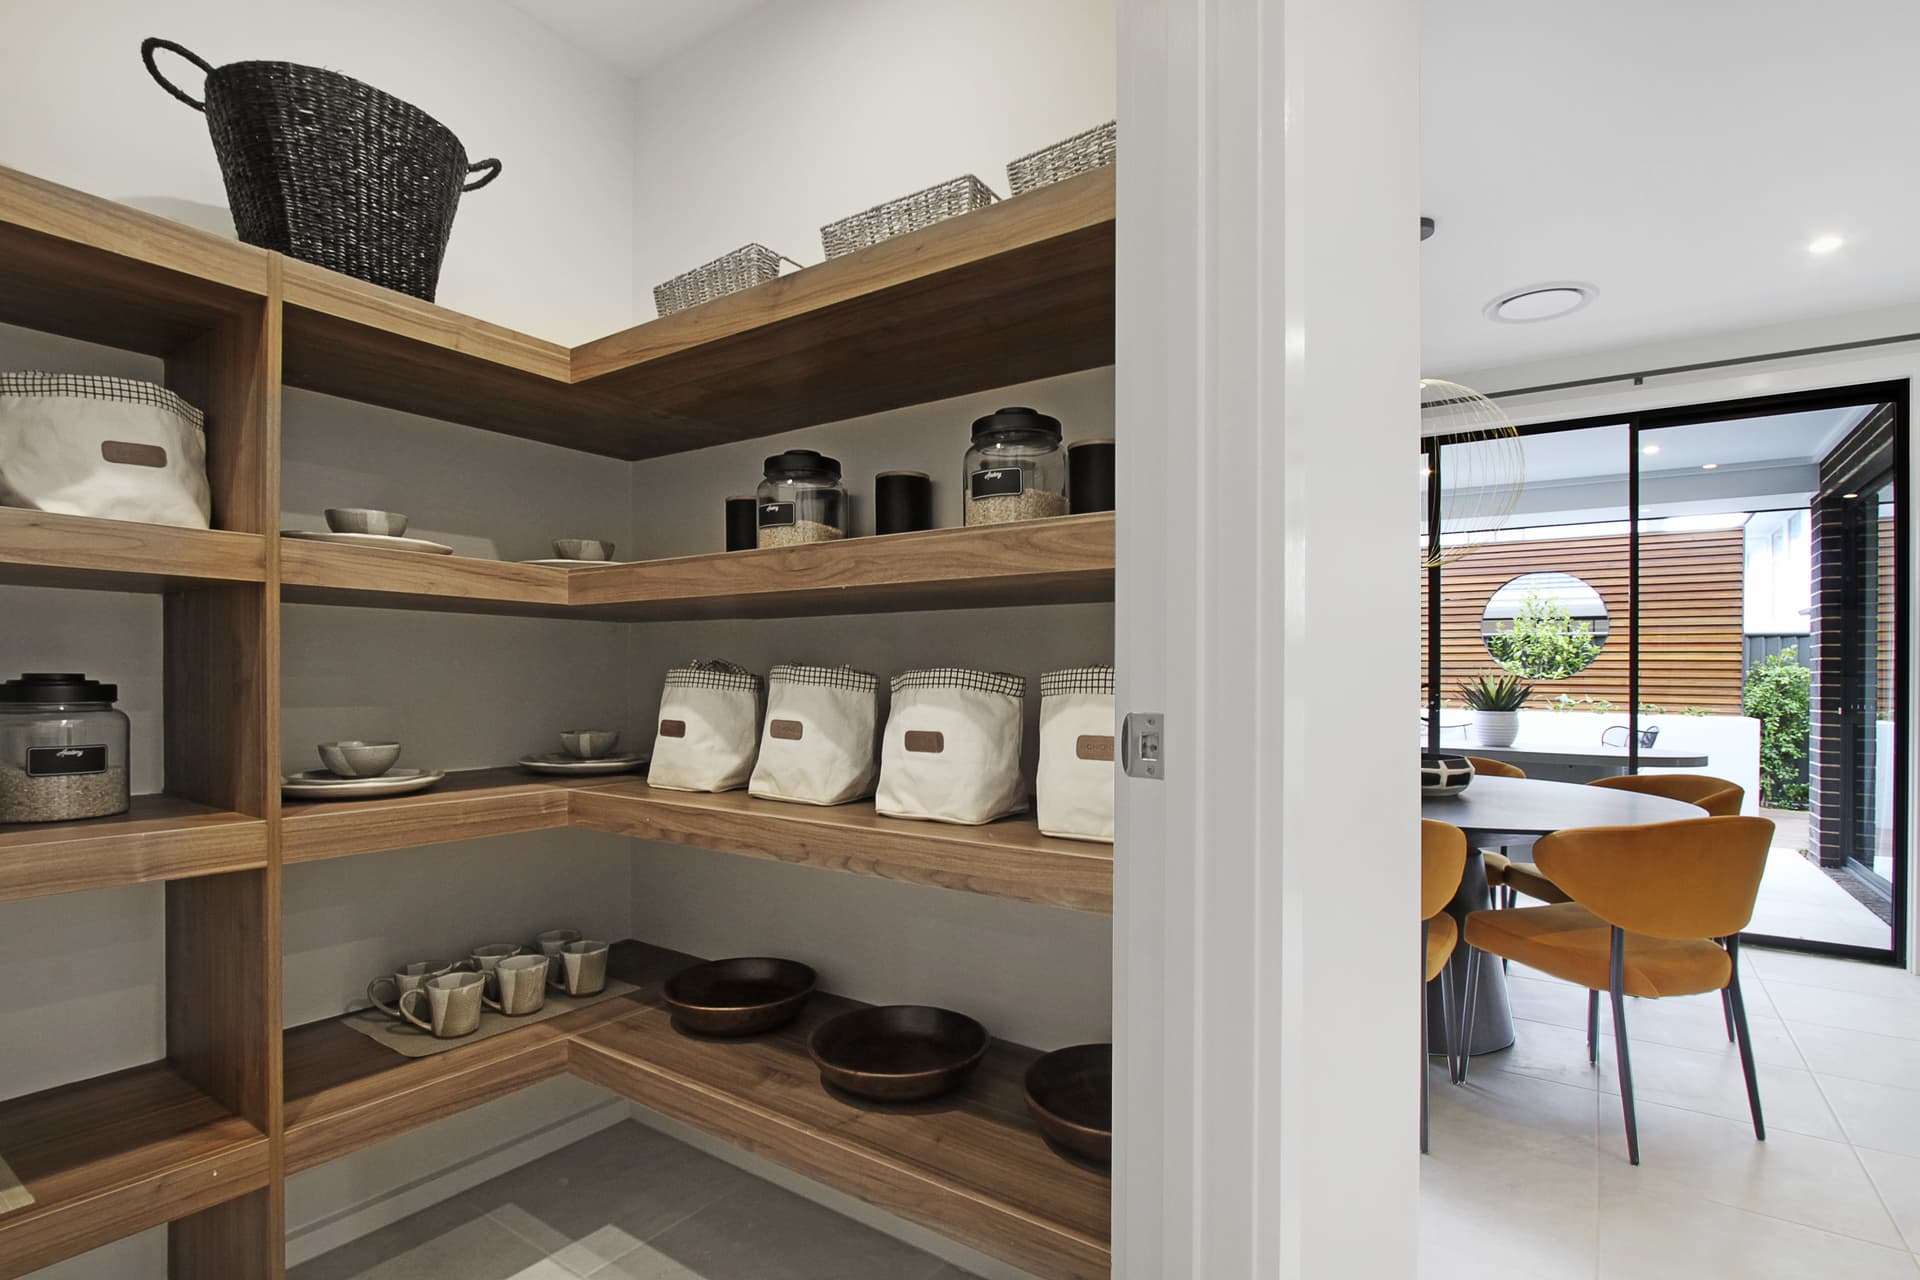
Lighting from your kitchen might be sufficient for a smaller walk-in pantry but it’s a good idea to consider specific lighting, perhaps a system where the light automatically comes on when you open the door. Whatever you choose, make it LED. According to the Australian Government's YourHome guide to lighting, LEDs use around 80 per cent less electricity than halogen. YourHome also notes that light coloured surfaces reduce how much artificial light a room needs, which is a good argument for white shelving and pale walls.
Shelves should be deep enough that you are maximising available storage space but not so deep that items will be out-of-sight and therefore out-of-mind. A range of shelf heights is ideal so that taller items have a place but you’re not wasting storage space in sections where you have tiny items, like spice jars, stored. Shallower shelves up high so nothing hides at the back, deeper ones down low for the heavy stuff, and a bench height shelf if you can manage it, so the toaster has somewhere to live.
Once you’ve got the basics of a walk-in pantry, its organisation is up to you! Some people just love the idea of matching and creatively labelled pantry canisters to decant goods into. Others are happy with the original packaging either arranged by type or simply stored wherever there is space!
Either way, a walk-in pantry is a great feature of any home that will help you love the time you spend in your kitchen.
If you’re looking to build a new home that includes all the function and benefits of a walk-in pantry, check out our Benham, Capital, Grace, Leona and Oxley designs today!


