


Five design features of a coastal façade
- Home Designs
- Design Inspiration

The short version
- Coastal façades mix materials: brick down low, cladding up top, a panelled garage door.
- YourHome rates fibre cement as durable and low maintenance, says galvanised steel can last 100 years or more, and says every cladding needs a ventilated cavity behind it.
- Whites and greys are the base. Black roof lines and railings give it some edge.
- A skillion roof leaves room for a bank of high windows.
- If your block backs onto coastal bush, check whether it's bush fire prone before you commit to timber.
Whether you live right by the beach or two hours’ drive from the water, you can still create the coastal-inspired home of your dreams. One of the biggest factors that will help set your coastal abode apart from others on your street is the façade of your house. When done right, a coastal façade exterior can truly create the feeling of living by the sea, and this theme can be carried right through your home into the fit-out and furnishings.
Here, we share five top design features to consider when planning your coastal façade and designing your new home.
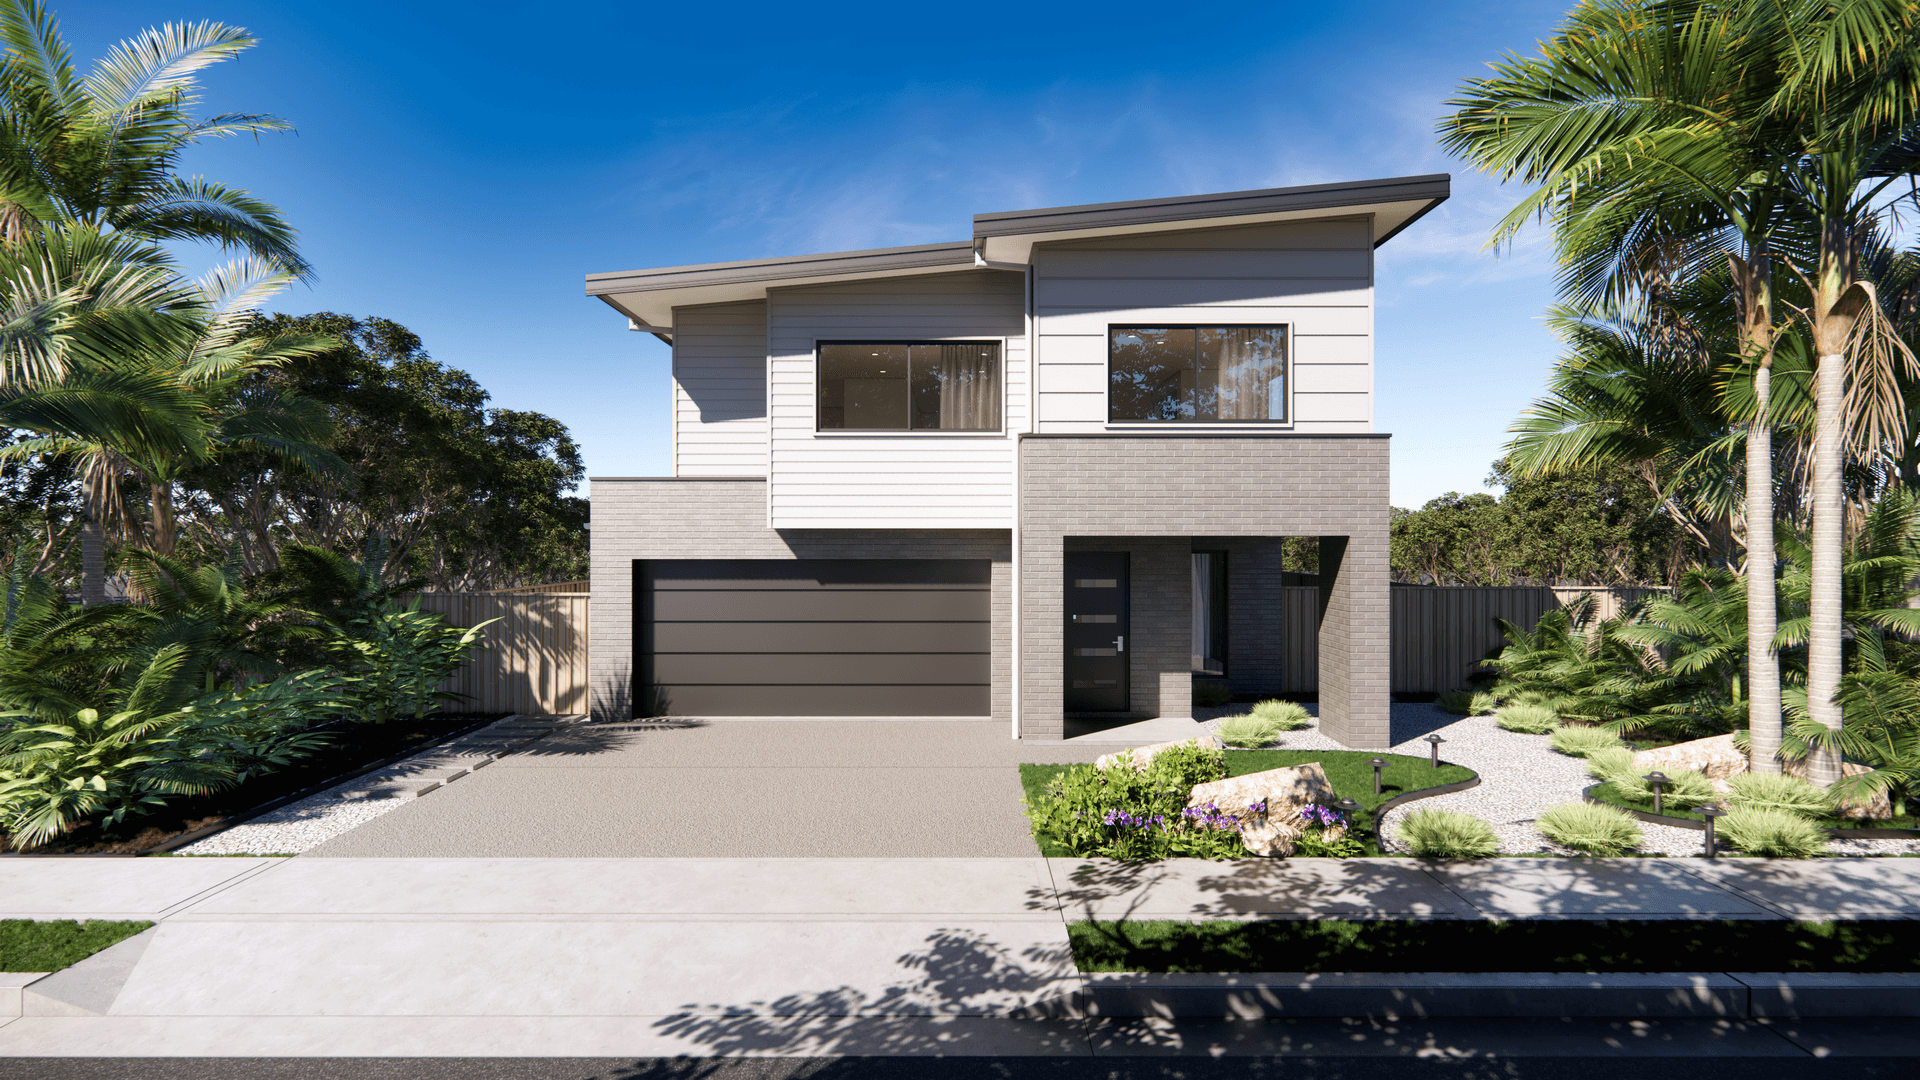
1. Brick, panelling and cladding
One of the most popular features of a coastal façade to get that luxe beachside look is the combination of different materials adding depth and texture. Coastal façades differ from their Hamptons counterparts as they tend to incorporate a mix of brick, panelling and cladding to pick out different parts of the façade. So, if you’re considering a two-storey design, you might opt for brick on the ground floor, a cladding on the second level and a panelled garage door.
A quick word on how these materials hold up. According to the Australian Government's YourHome guide to cladding systems, fibre cement is highly durable and low maintenance, and galvanised steel cladding can last 100 years or more. The same guide notes that every cladding system needs a ventilated cavity behind it, so any moisture that gets in can dry out instead of sitting against the frame.
More inspiration: How to achieve Hamptons style
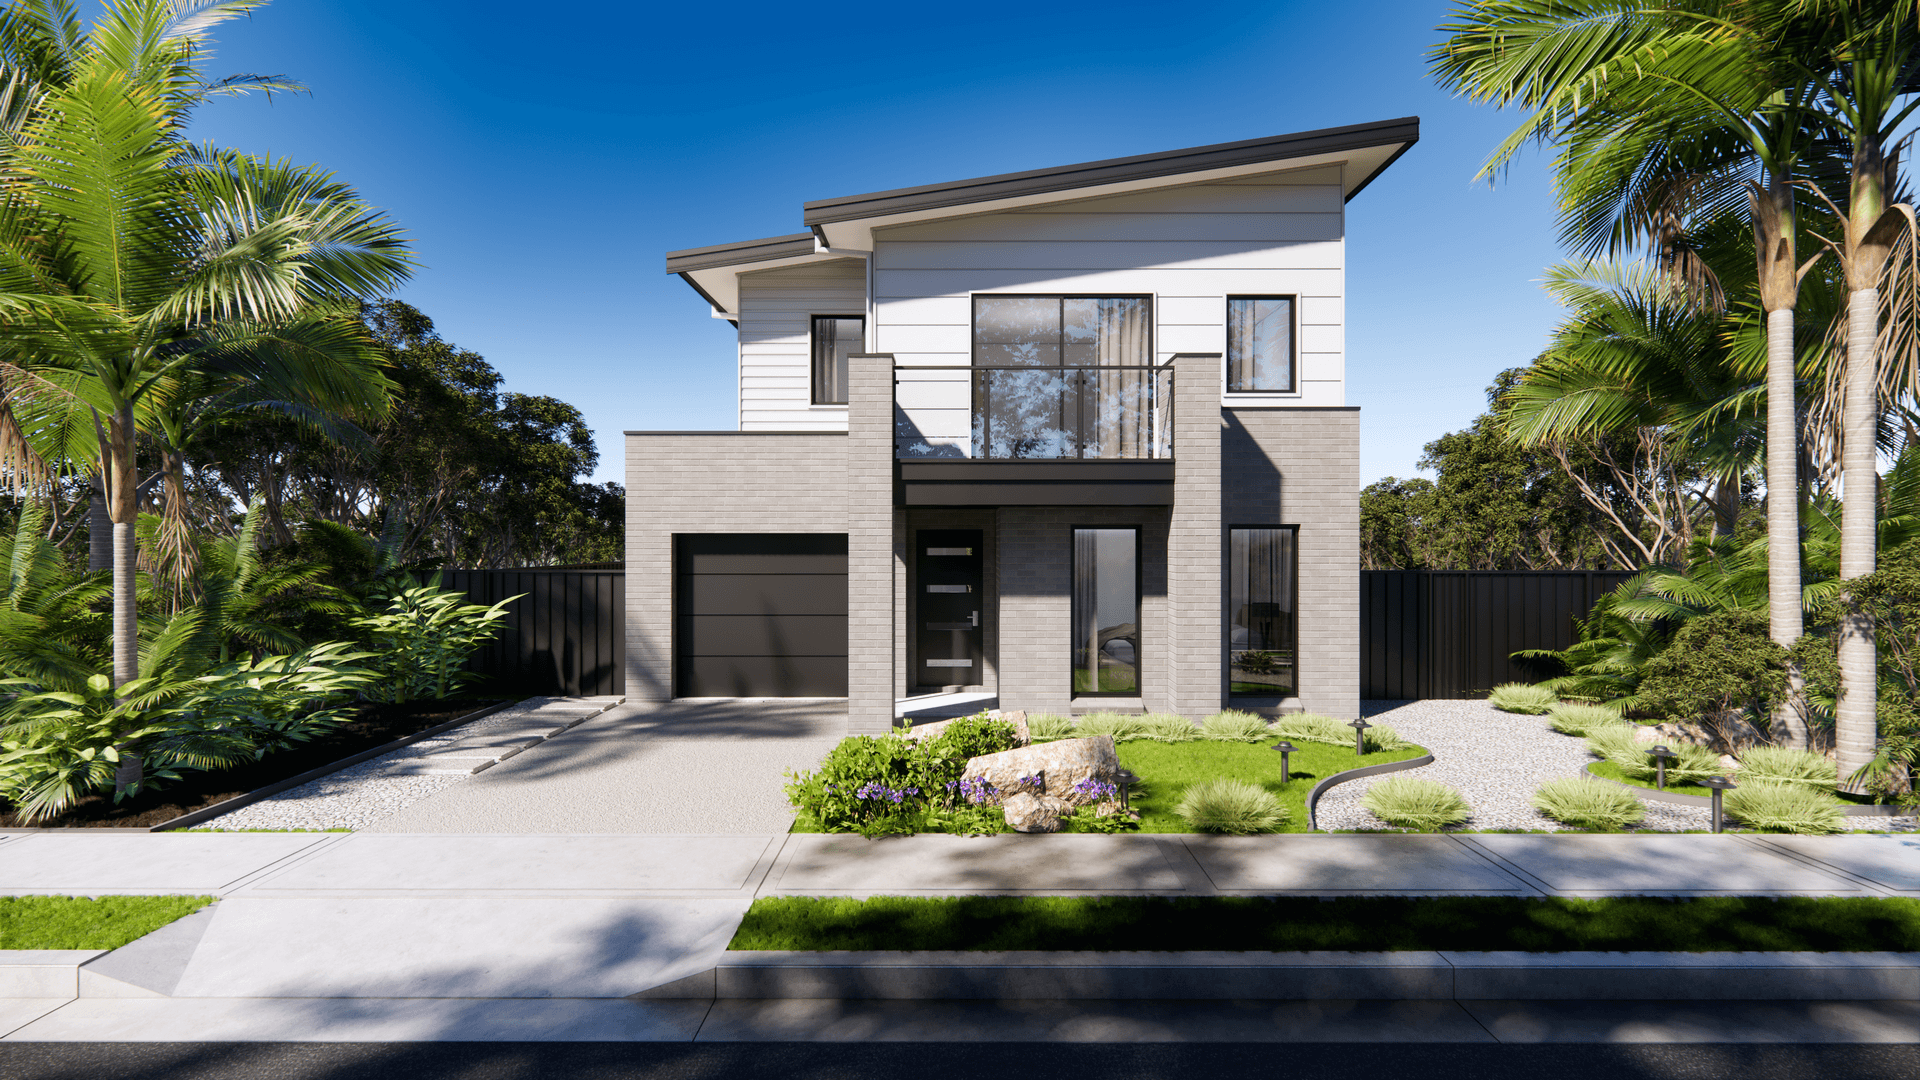
2. Second-floor balcony
If you’ve ever taken a walk along the beach to admire those showstopping waterfront dwellings, you might have noticed that many of them have one lust-worthy feature: a second-floor balcony to admire that gorgeous beach view. While you might not actually have a view, a second-floor balcony off the master bedroom or a living room will give your house façade the street cred it needs to stand out from the crowd.
Tip: Consider positioning an outdoor statement chair on your balcony and dress with coastal-inspired cushions to make this area really pop.
More inspiration: Five design features of a modern façade
3. Neutral hues
When it comes to colour, the coastal home takes inspiration from the natural environment. Whites and greys will form the foundation of your palette, but there’s certainly a place for accents of beige, charcoal, and even black to give your façade some depth. Consider incorporating black panelling in your garage door, strong black roof lines or black railings on your second-floor balcony.
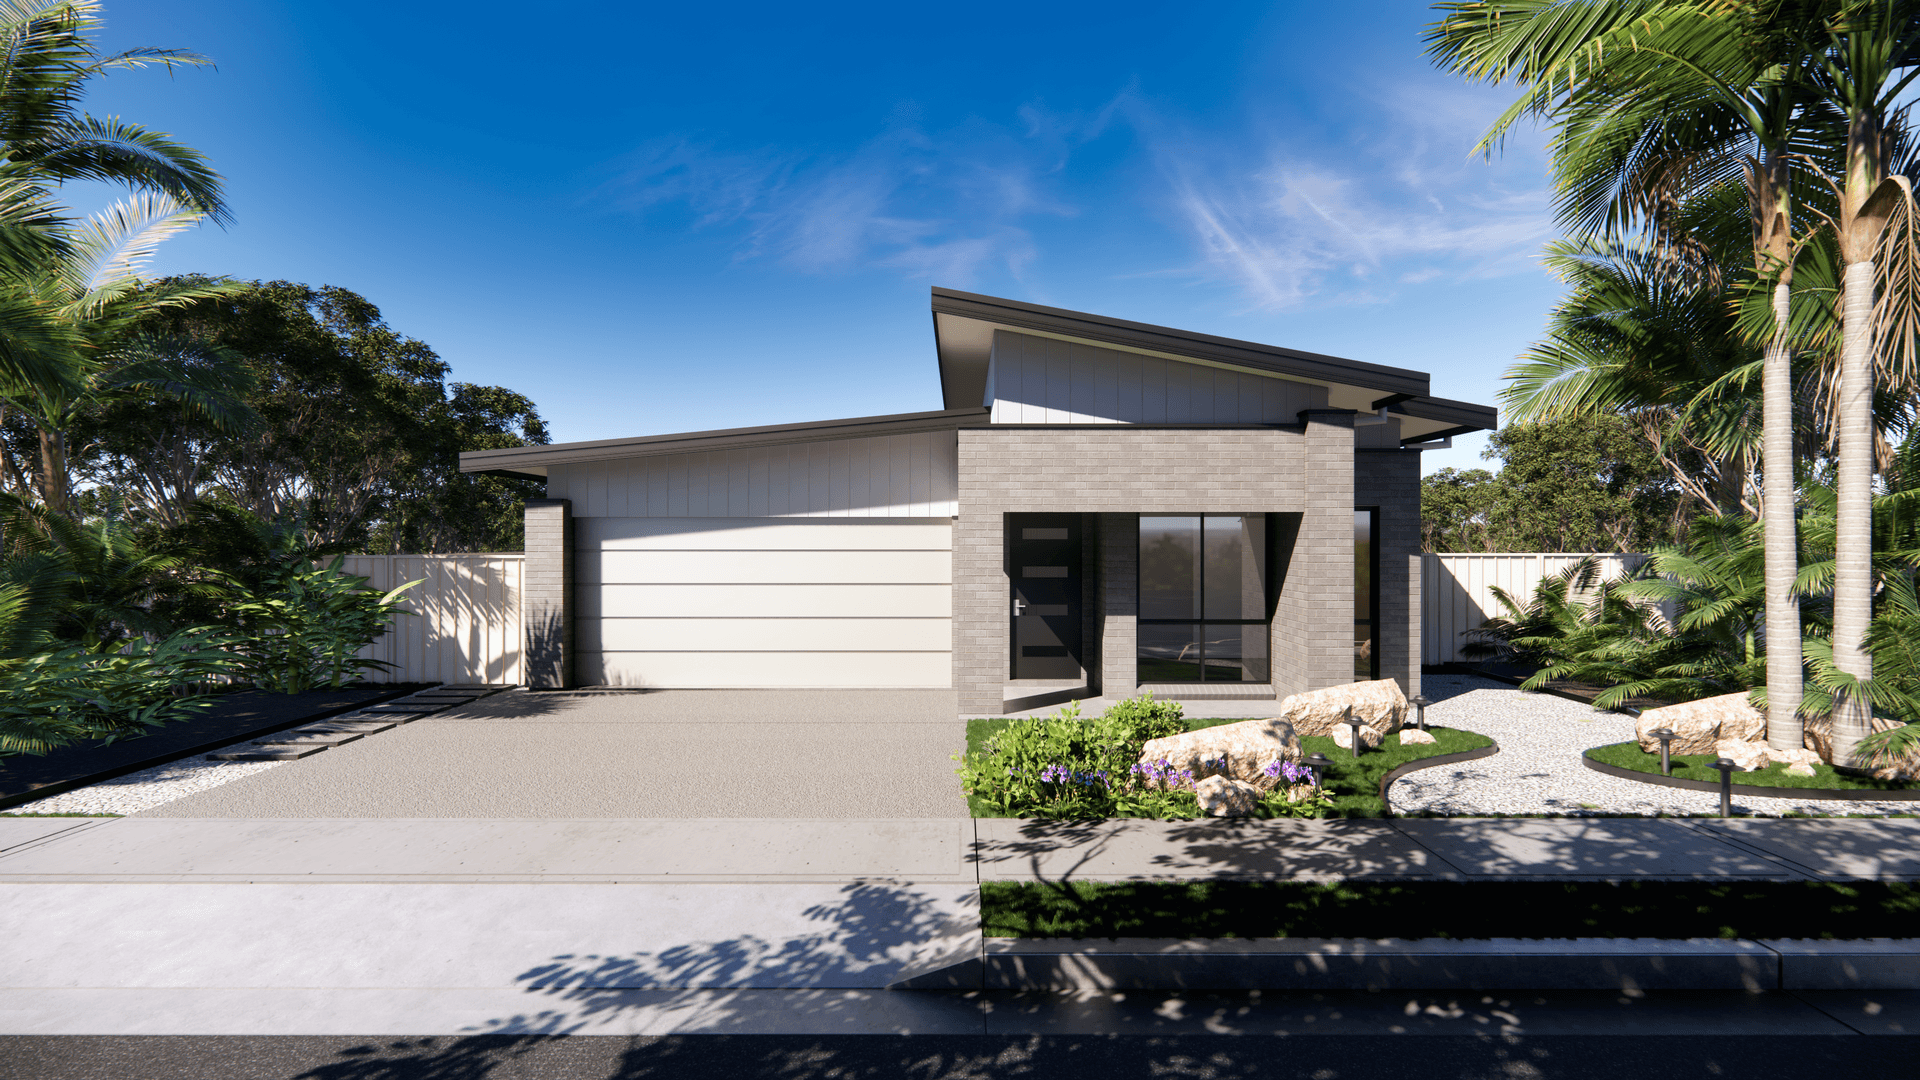
4. Strong angular roof lines
Coastal façades and homes are synonymous with angles; they help to create that little bit of edge in a design that otherwise takes its cues from the softness of the natural coastline. Angular roof lines, also referred to as skillion roof lines, are practical too as they allow space for a bank of high windows, which will flood interiors with natural light. Rawson Homes’ range of beautiful coastal façade options gives you more choice than ever before to choose an angular roof style that best suits the design of your home.
5. Timber and other natural textures
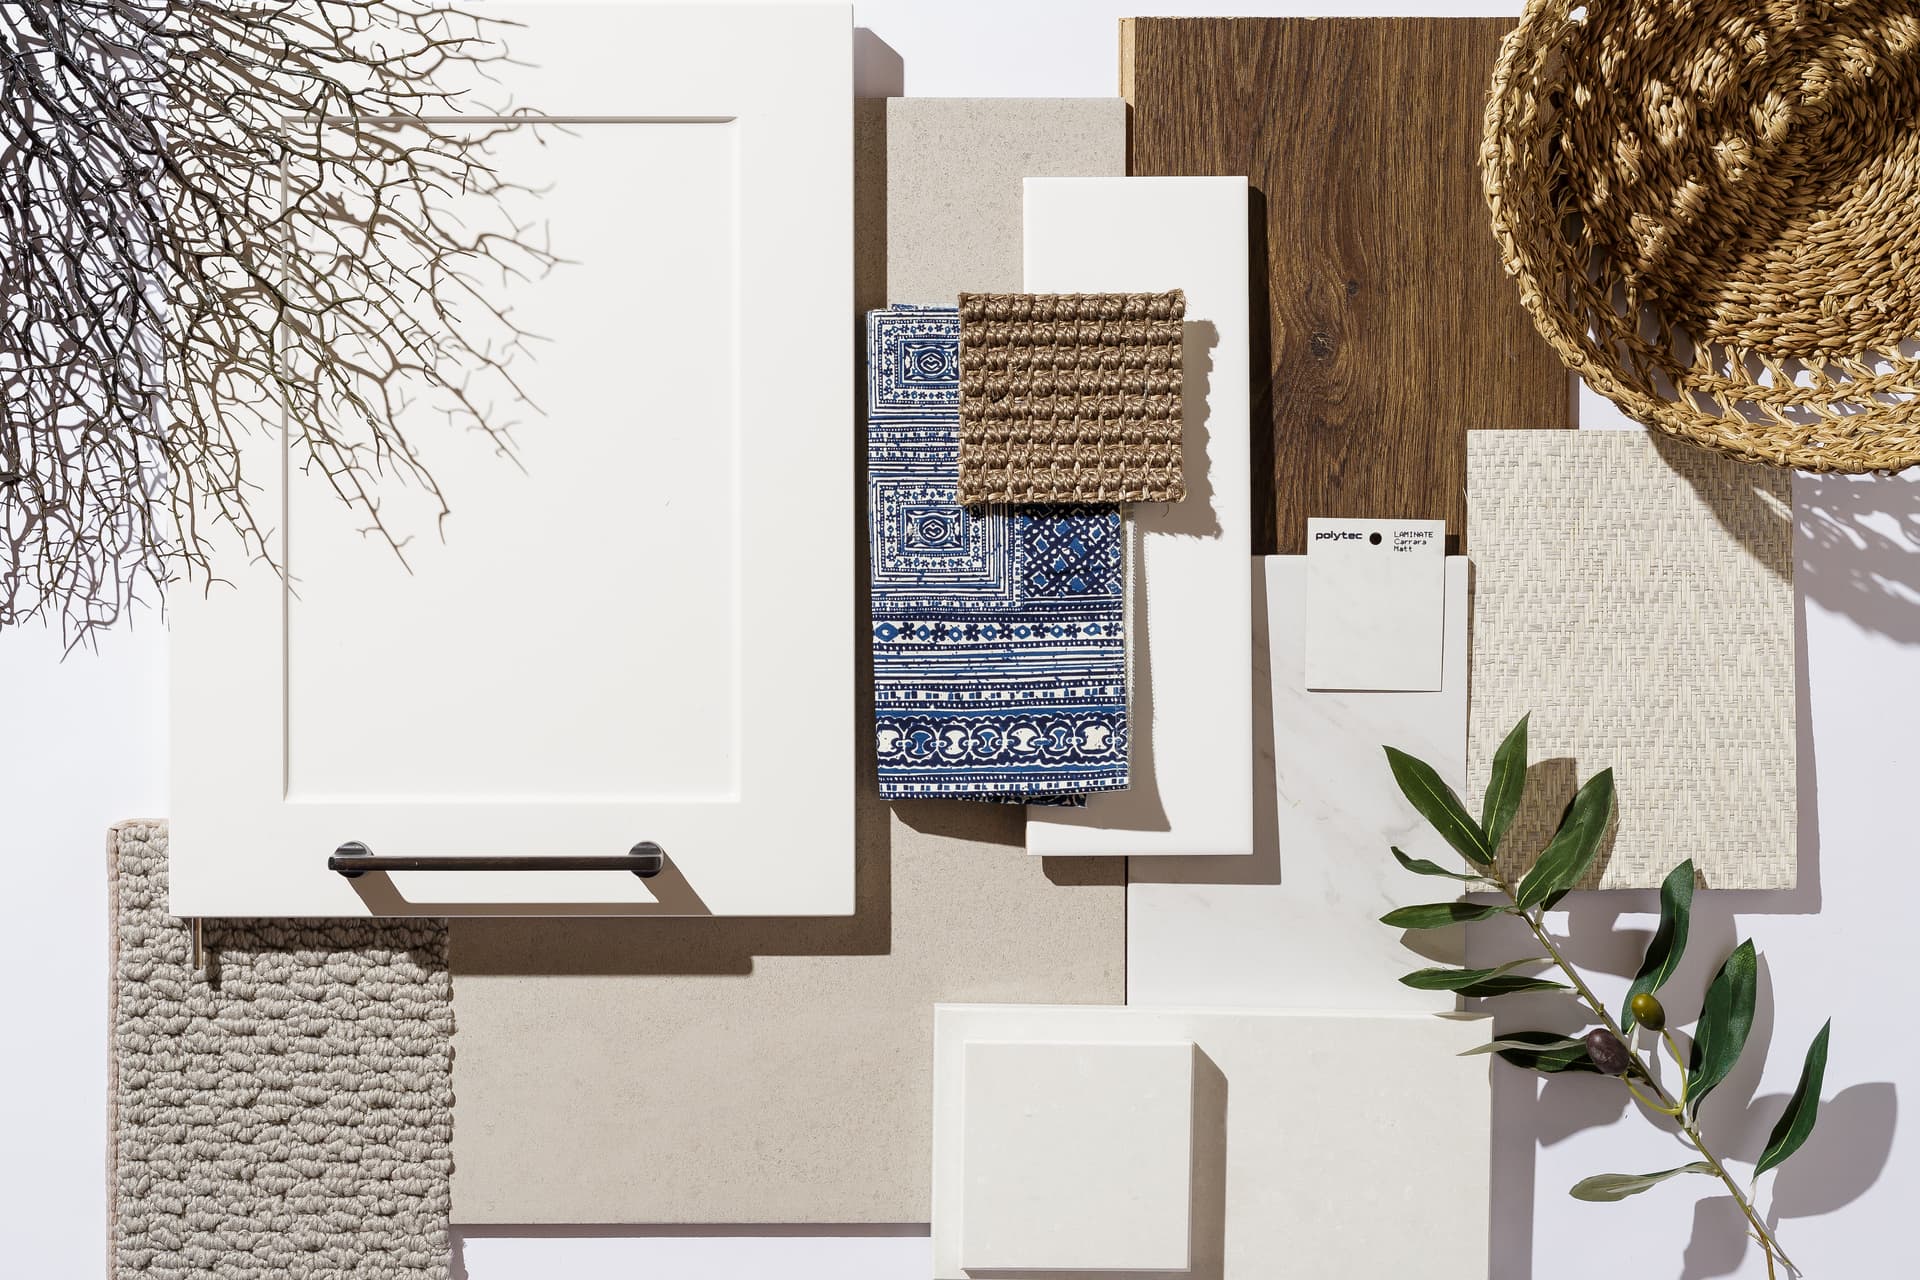
Nature is at its best by the coast, which is why natural materials and textures are so important when designing coastal homes, especially in the furnishings and fit-out. We’re talking materials like stone, timber, raw concrete and green walls. Consider how your façade and the entire street-side experience of your home might incorporate natural materials, from the driveway and garden to the cladding of your house.
Before you settle on a timber look, check your block. Coastal blocks that back onto bushland may be bush fire prone. The NSW Rural Fire Service's guide to building in a bush fire area says to check the bush fire prone land map before you choose your materials, timber included. It's a quick look now that can save a rethink later.
Discover more amazing design tips and tricks to help you on your path to designing a new home that you’ll love forever.
Frequently asked questions
What materials suit a coastal façade?
A mix is the whole point. Brick on the ground floor gives you a solid base, with lightweight cladding on the upper level and a panelled garage door to break things up. For the cladding, YourHome rates fibre cement as highly durable and low maintenance, and says galvanised steel can last 100 years or more. Timber looks great too, just check your block isn't bush fire prone first.
What colours are used on coastal style homes?
Whites and soft greys do most of the work, with beige, charcoal or black as accents. Think a white rendered wall with a charcoal roof line, black window frames and black balcony railings. The colours take their cue from the natural environment, so keep the base light and let one or two darker elements give the façade its shape.
What is the difference between coastal and Hamptons façades?
Hamptons is the more traditional look, with white trim and a symmetrical front. Coastal is more relaxed and modern. It mixes brick, panelling and cladding on the one façade, often uses a skillion or angular roof, and brings in natural textures like stone and timber. If you are leaning towards Hamptons, our article "Hamptons Style Homes in Australia: Façade to Fit-Out" covers that style in more detail.


